
Views - Eco Friendly
Address
14 Bettino Dr, Ogdensburg Boro, NJ
Price
$ 515,000
Property Attributes
- MLS#4055211
- TypeSingle Family
- Listing Status Active
- CountySUSSEX
- CityOgdensburg Boro
- AreaOgdensburg Boro
- Zip07439
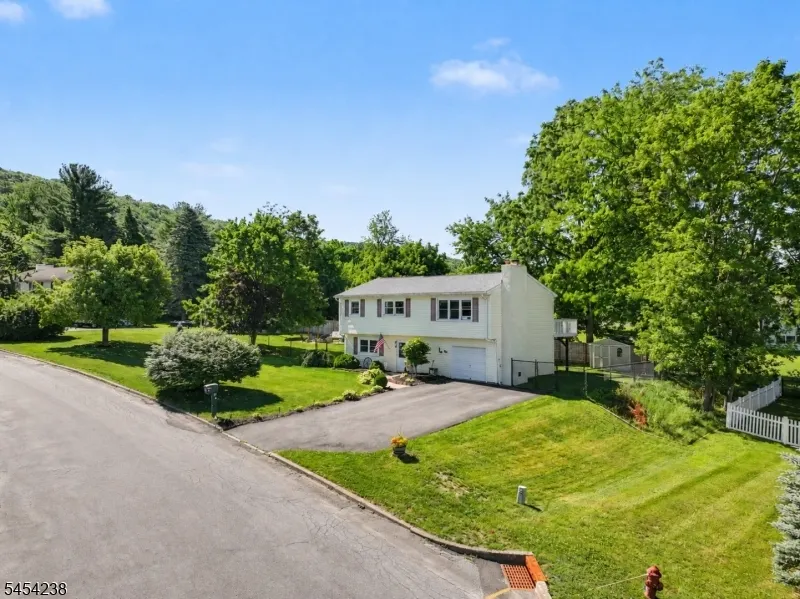
- StyleRaised Ranch
- Year Built1977
- Taxes$ 10231
- Price$ 515,000
- Bedrooms3
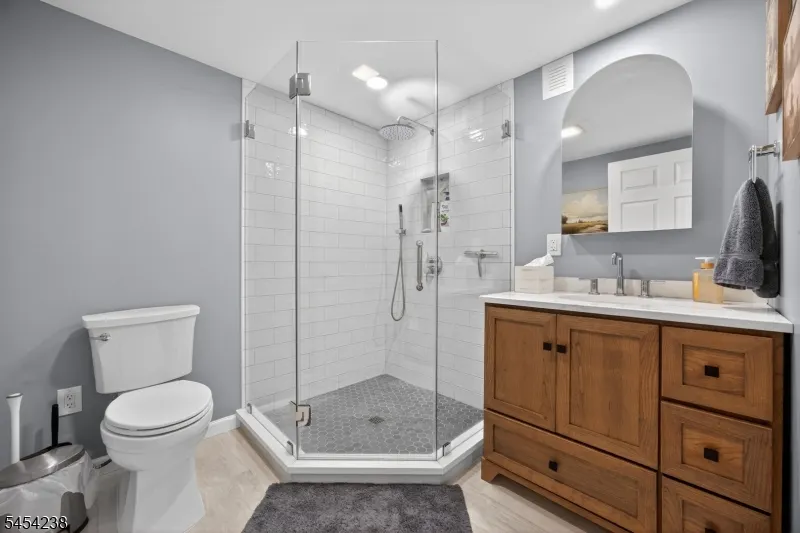
- Full Bathrooms2
- Half Bathrooms0
- Lot Size0.35 Acres
Data Source:
Garden State MLS (GSMLS)
Property Description
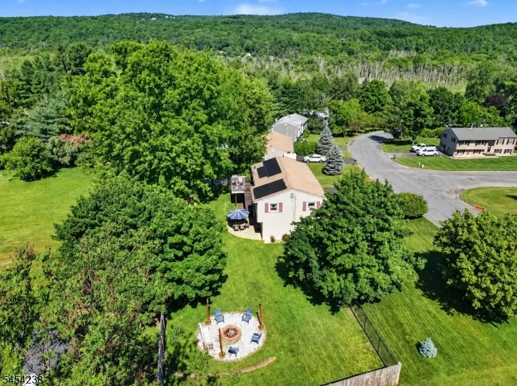
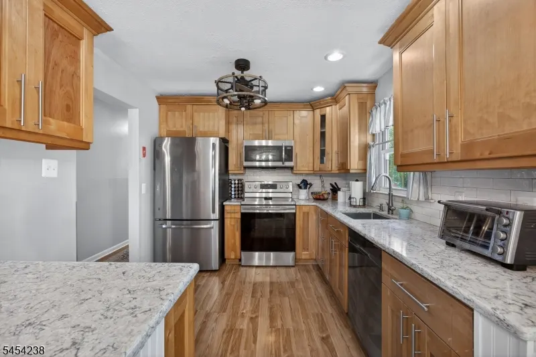
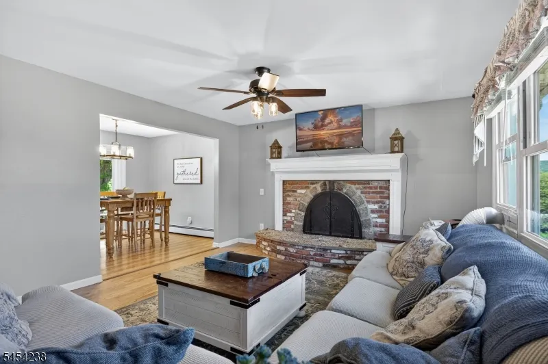
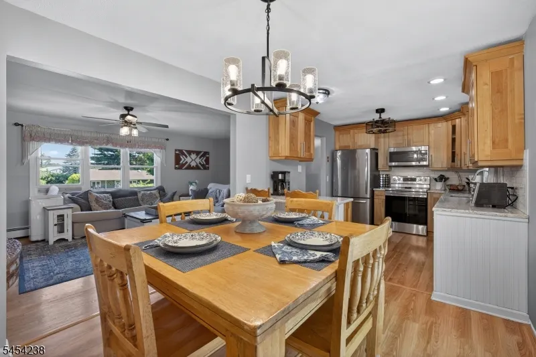
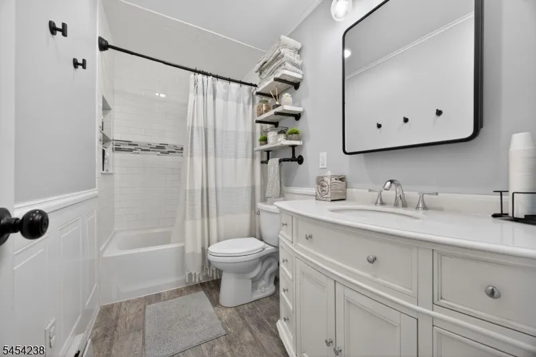
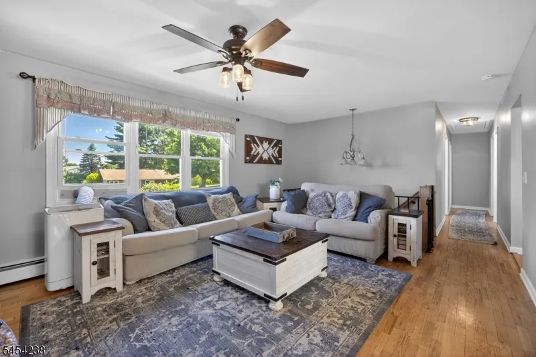
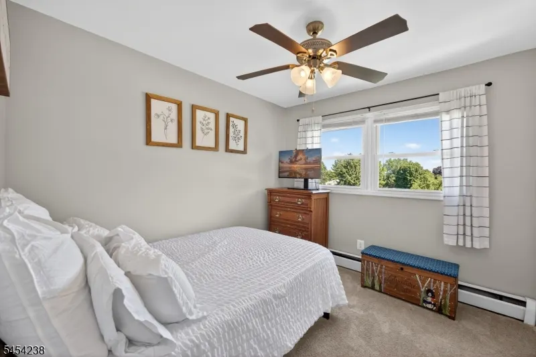
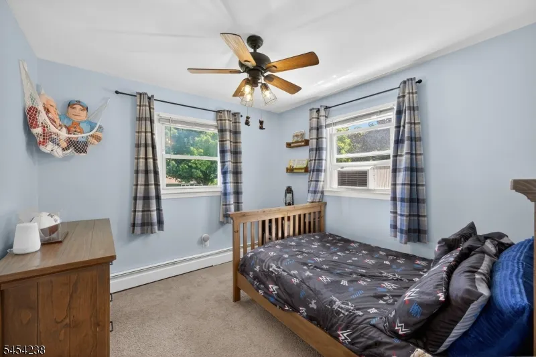
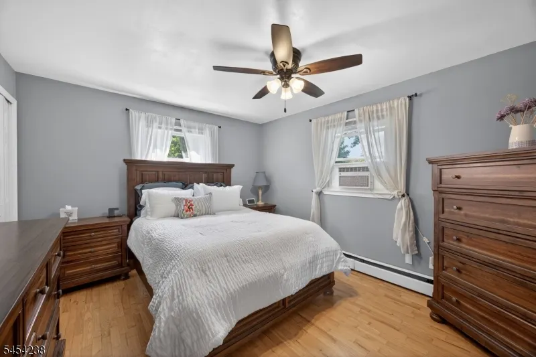
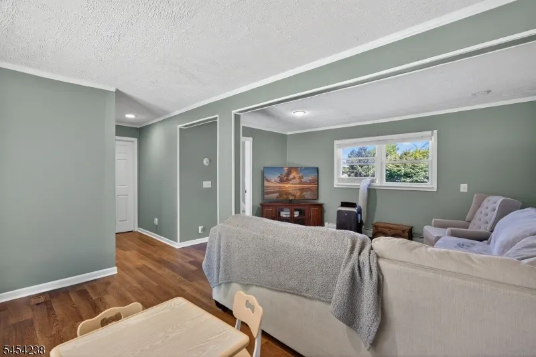
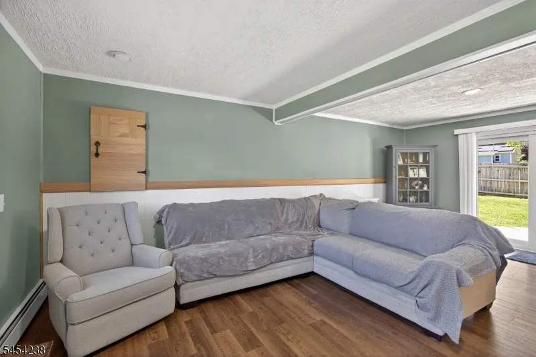
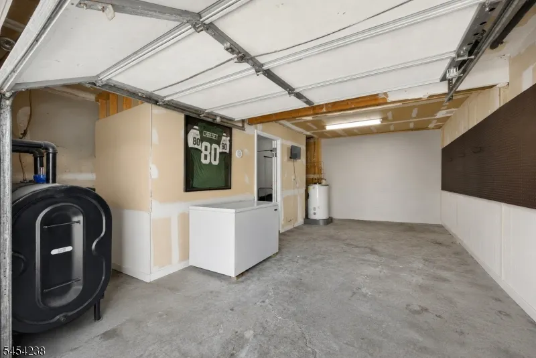
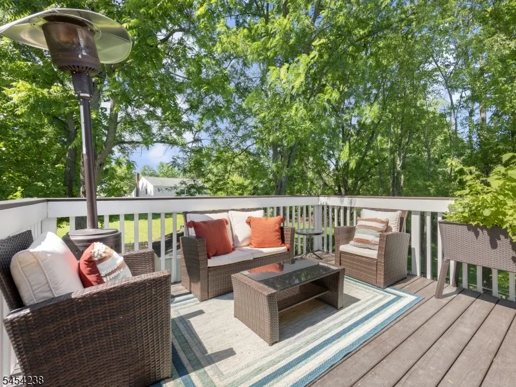
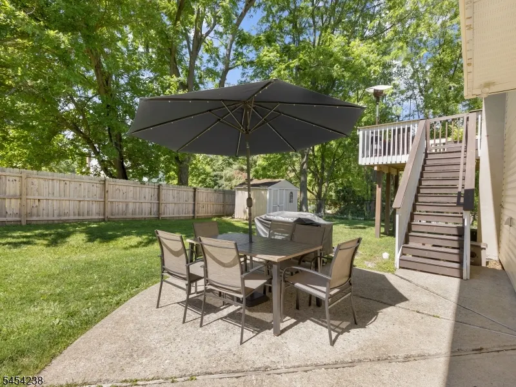
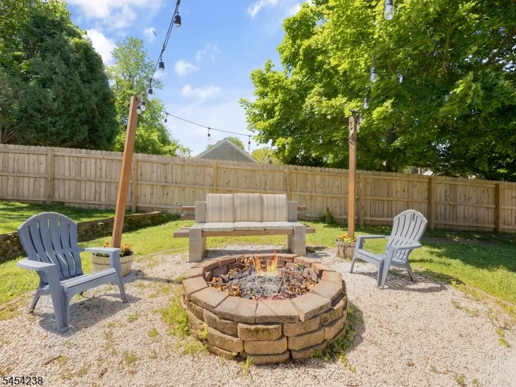
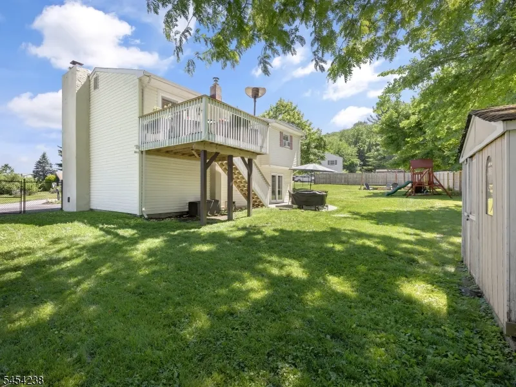
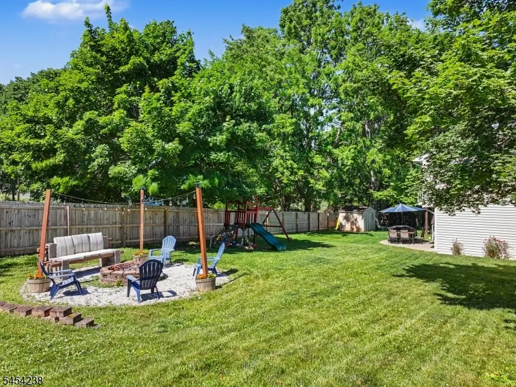
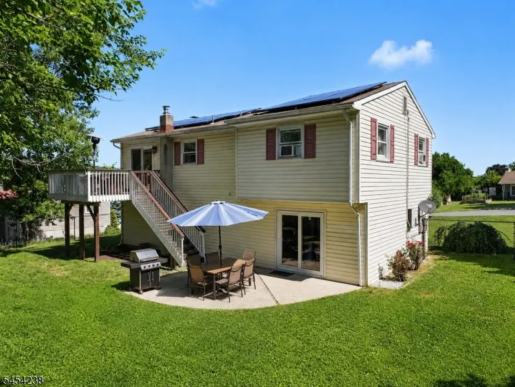
Welcome to 14 Bettino Drive in Ogdensburg, where Sussex County living means mountain views, a big backyard, and room to actually enjoy being home. Tucked into a quiet neighborhood with just one way in and out, this 3-bedroom home offers a comfortable setting with meaningful updates inside and out.The home features quartzite countertops, a fireplace, two renovated full bathrooms, including a completely renovated lower-level bathroom, and comfortable living spaces that feel warm and inviting. Even better, a brand-new septic system will be installed prior to closing.Outside, the flat, fully fenced backyard is made for real life, with plenty of room to play, garden, entertain, or simply enjoy the view. Spend summer evenings on the deck, gather around the firepit, relax on the patio, and take in beautiful sunset views over the surrounding mountains. An attached garage adds everyday convenience.If you?ve been looking for a Sussex County home with a fenced yard, mountain views, great outdoor space, important updates, and a brand-new septic system on the way, this one checks some very important boxes.
| Elementary School | Middle School | High School |
|---|---|---|
| Ogdensburg Elementary School | Ogdensburg Middle School | Wallkill High School |
| Price History | |
|---|---|
| 9/25/2026 | Listed $515,000 |
General Features
| Sewer | Septic |
|---|---|
| Heating | 2 Units,Baseboard - Hotwater |
| Cooling | Ceiling Fan,Window A/C(s) |
| Utilities | All Underground,Electric |
| Possession | POT |
| Roof | Asphalt Shingle |
| Appliances | Carbon Monoxide Detector,Dishwasher,Dryer,Range/Oven-Electric,Refrigerator,Satellite Dish/Antenna,Self Cleaning Oven,Washer |
| Water Heater | Oil |
| Garage Spaces | 1 |
| Architectural Style | Raised Ranch |
| Pets Allowed | Number Limit,Yes |
| Year Built | 1977 |
| Garage | Attached Garage,Built-In Garage |
| Township | Ogdensburg Boro |
| Easement | No |
| Tax Year | 2025 |
| Services | Fiber Optic Available,Garbage Included |
| Ownership | Fee Simple |
| County | Sussex |
| Total Rooms | 8 |
| Full Baths | 2 |
| Status | Active |
| Directions | Main St to Bettino Dr |
| High School | WALLKILL |
| Open Parking Spaces | 4 |
| Elementary School | OGDENSBURG |
| Tax Annual Amount | 10231 |
| Home Warranty Y/N | No |
| Middle/Junior High School | OGDENSBURG |
| Drive | 2 Car Width,Blacktop,Driveway-Exclusive |
| Standard Status | Active |
| Tax Assessed Value | 246300 |
| Town # | 2818 |
| Tax Lot | 57 |
| Primary Style | Raised Ranch |
| Sub Property Type | Single Family |
| Community Living | No |
| Farm Assessment | No |
Interior Features
| Interior Amenities | Blinds,CODetect,Shades,StallShw,TubShowr |
|---|---|
| Basement | Slab |
| Flooring | Carpeting,Tile,Vinyl-Linoleum,Wood |
| Total Fireplaces | 1 |
| Fireplace Features | Living Room,Wood Burning |
| Other Room 1 Level | First |
| Kitchen Level | Second |
| Living Room Level | Second |
| Dining Room Level | Second |
| Other Room 2 Level | First |
| Other Room 3 Level | First |
| Family Room Level | First |
| Fuel Type | Oil Tank Above Ground - Inside,Solar-Leased |
| Total Bedrooms | 3 |
| RoomOther3Description | Pantry |
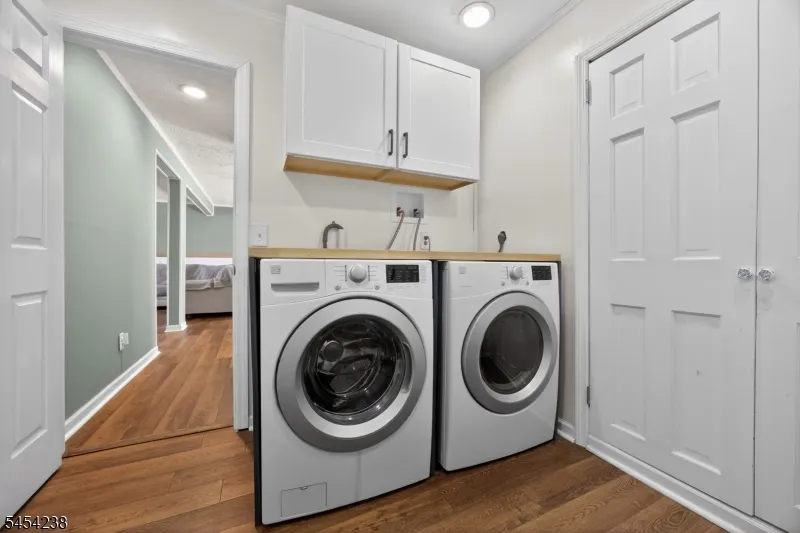
| RoomOther2Description | Laundry Room |
| RoomOther1Description | Foyer |
| Kitchen Features | Breakfast Bar,Separate Dining Area |
| RoomDiningFeatures | Dining L |
| RoomBed3Level | Second |
| RoomBed2Level | Second |
| RoomBed1Level | Second |
| Level 2 Rooms | 3 Bedrooms,Bath Main,Dining Room,Kitchen,Living Room |
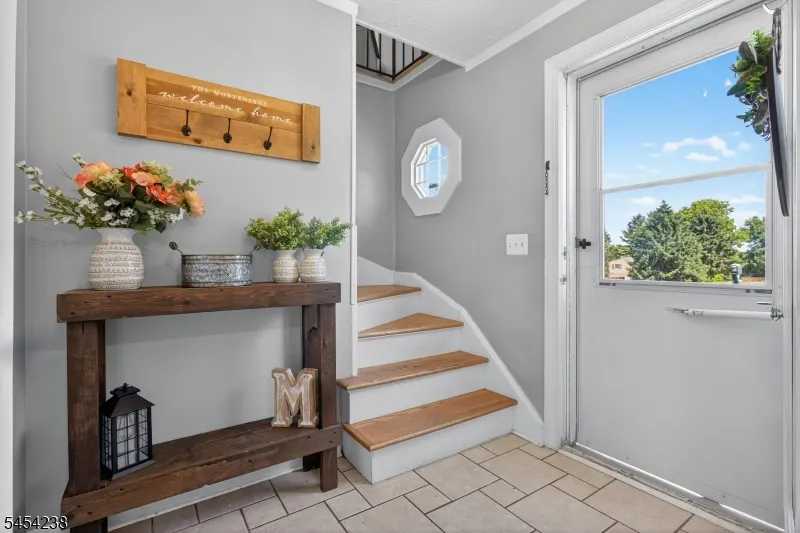
| Level 1 Rooms | BathOthr,FamilyRm,Foyer,GarEnter,Laundry,Pantry,Walkout |
Exterior Features
| Exterior Amenities | Deck,Patio,Storage,FencVnyl,FencWood |
|---|---|
| Pool | No |
| Lot Features | Level Lot,Mountain View |
| Water Source | Public Water |
| Exterior Description | Vinyl Siding |
| Lot Dimensions | .35 AC |
| Lot Size Acres | 0.35 |
Amenities
- Foreclosure
- Views
- Short Sale
- New Construction
- Adult 55+
- Lease To Own
- No HOA Fees
- Furnished
- Primary On Main
- Air Conditioning
- Seller Finance
- Green
- Fixer Upper
- Horse
- Golf
- Fireplace
- Deck
- Garage
- Basement
- Pool
Property vs Single Family Average in 07439
Price
Taxes
Year Built
 The data relating to real estate for sale on this website comes in part from the IDX Program of Garden State Multiple Listing Service, L.L.C. and Weichert Office. Real estate listings held by other brokerage firms are marked as IDX listing. Information deemed reliable but not guaranteed. Copyright © 2026 Garden State Multiple Listing Service, L.L.C. All rights reserved. This information is being provided for Consumer's personal, non-commercial use and may not be used for any purpose other than
 © 2026 Dayton Area Board of Realtors. All rights reserved. Information deemed to be reliable but not guaranteed. The data relating to real estate for sale on this website comes from Dayton Area Board of Realtors and the Broker Reciprocity Program.sm. Real estate listings held by brokerage firms other than Weichert Office are marked with the BR logo and detailed information about them includes the name of the listing brokers. Listing broker has attempted to offer accurate data, but buyers are
