
Open House Sat, Sep 26th 12:00 PM - 2:00 PM



Address
140 John St, Ridgewood Village, NJ
Price
$ 1,795,000
Property Attributes
- MLS#4055076
- TypeSingle Family
- Listing Status Active
- CountyBERGEN
- CityRidgewood Village
- AreaRidgewood Village
- Zip07450
- StyleColonial
- Year Built1931
- Taxes$ 27969
- Price$ 1,795,000
- Bedrooms5
- Full Bathrooms2
- Half Bathrooms2
- Sqr Footage3563
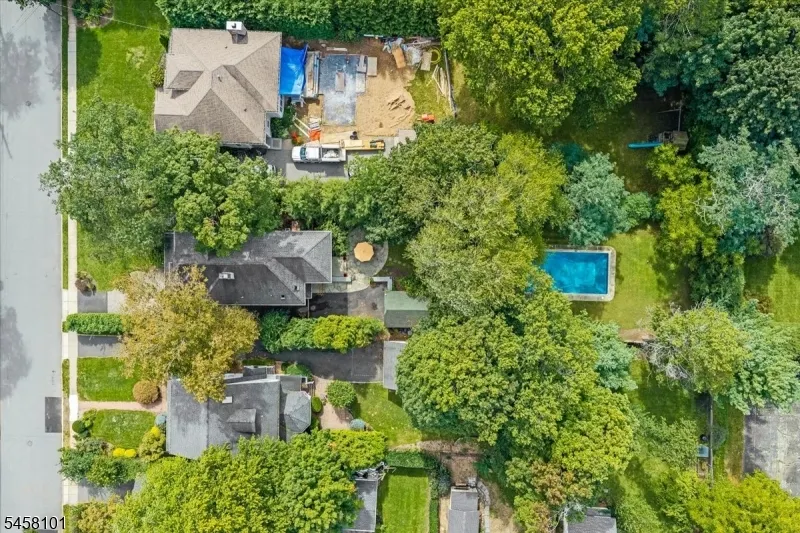
- Lot Size0.36 Acres
Data Source:
Garden State MLS (GSMLS)
Property Description
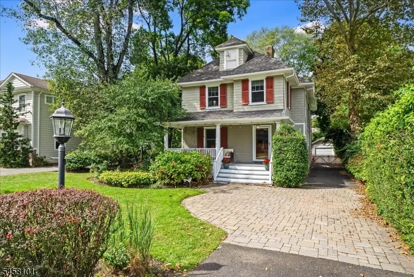
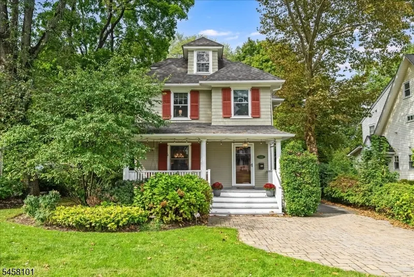
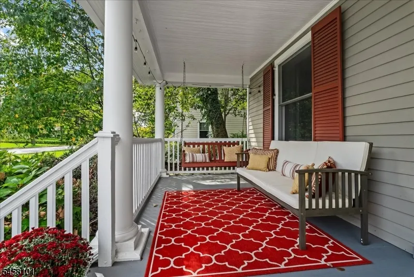
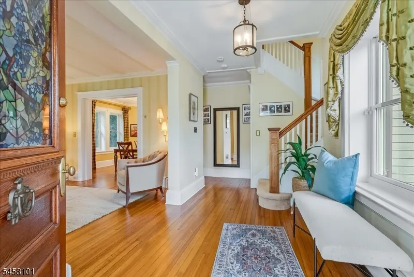
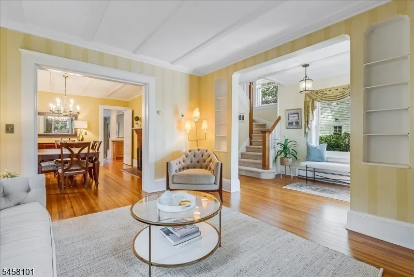
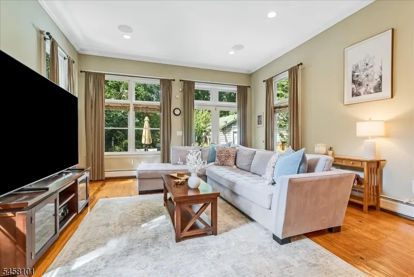
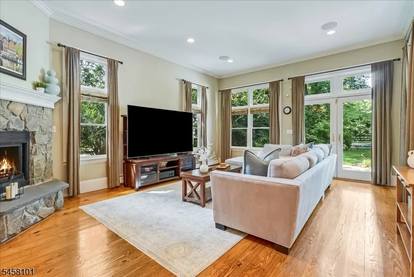
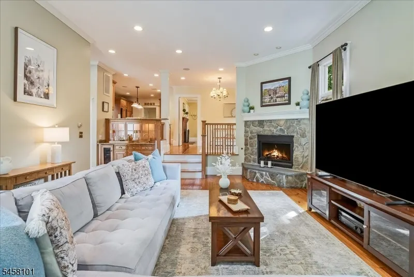
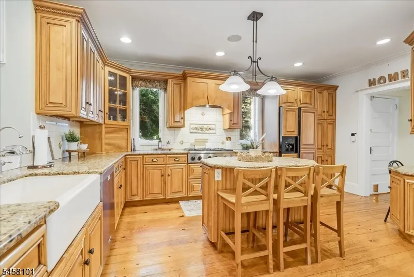
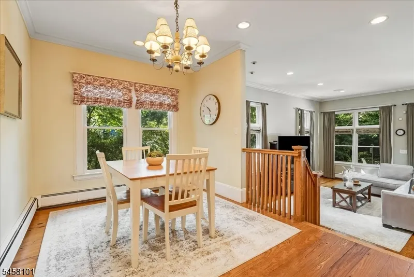
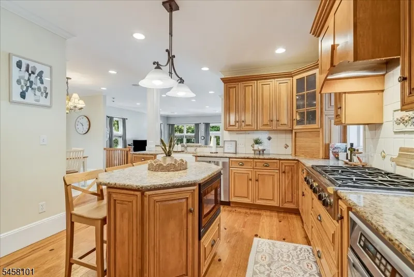
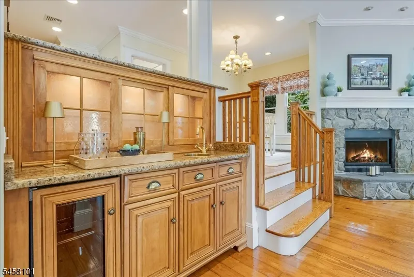
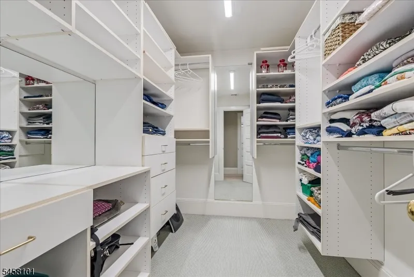
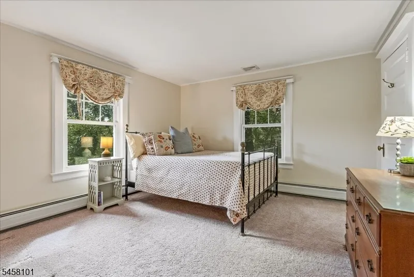
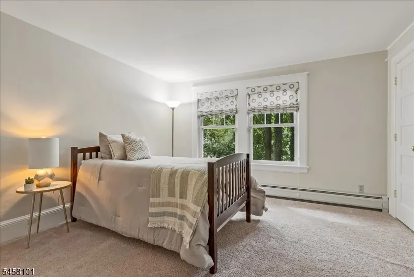
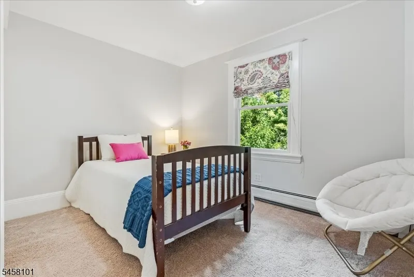
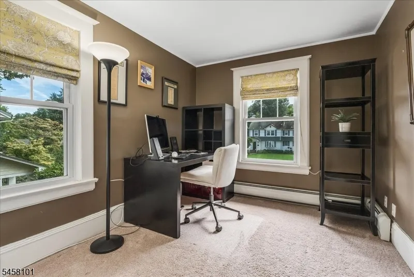
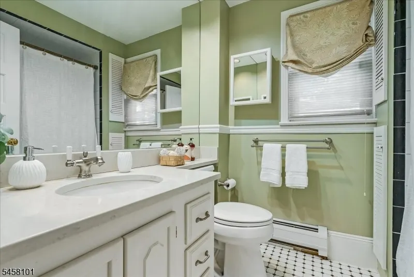
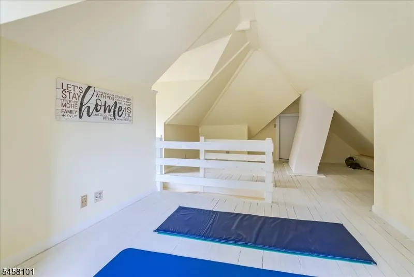
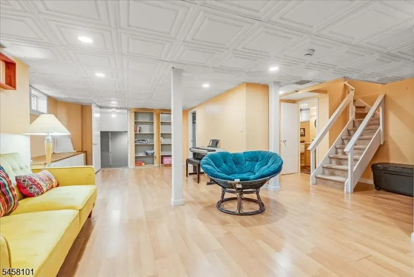
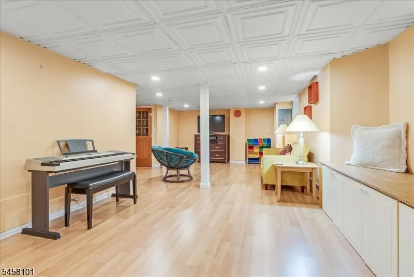
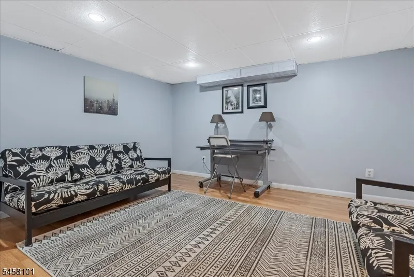
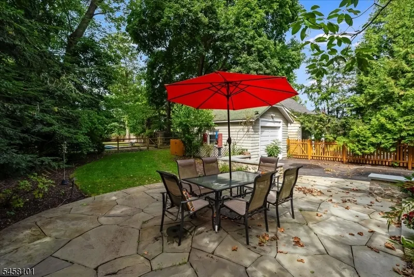
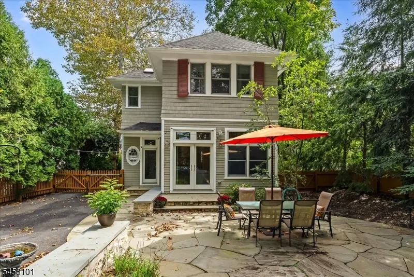
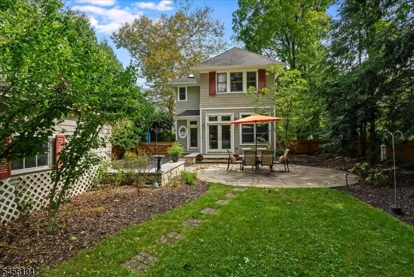
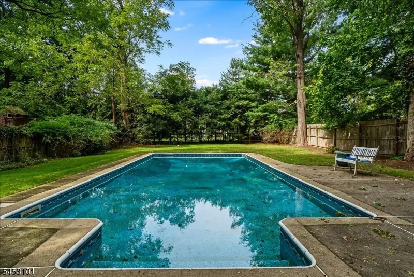
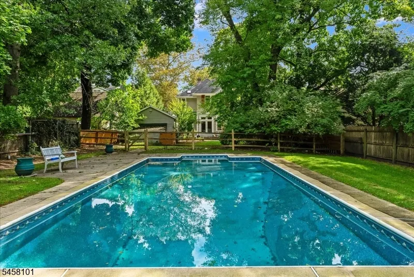
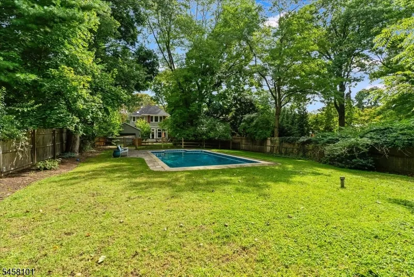
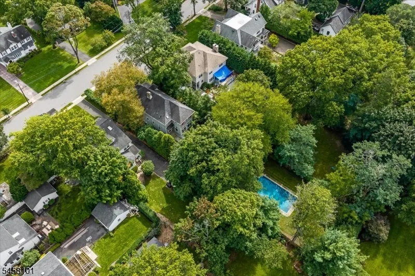
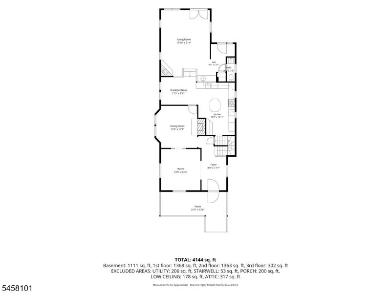
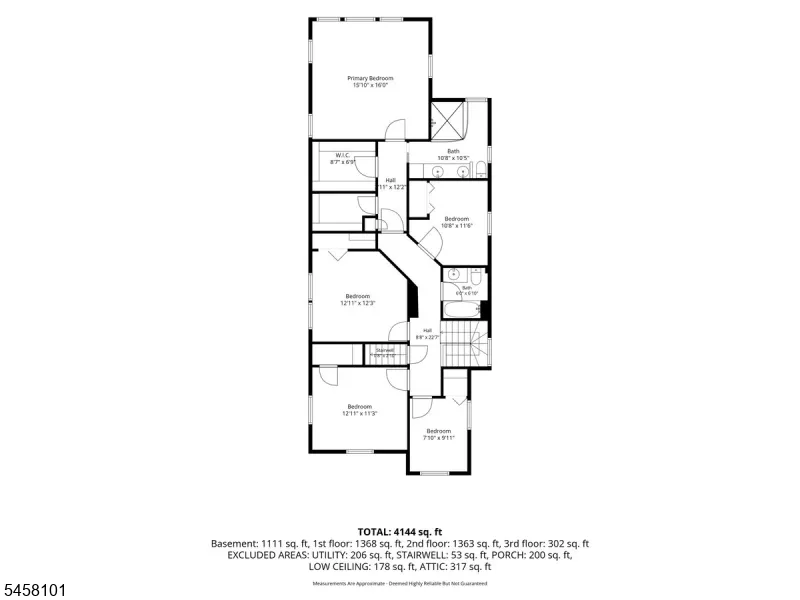
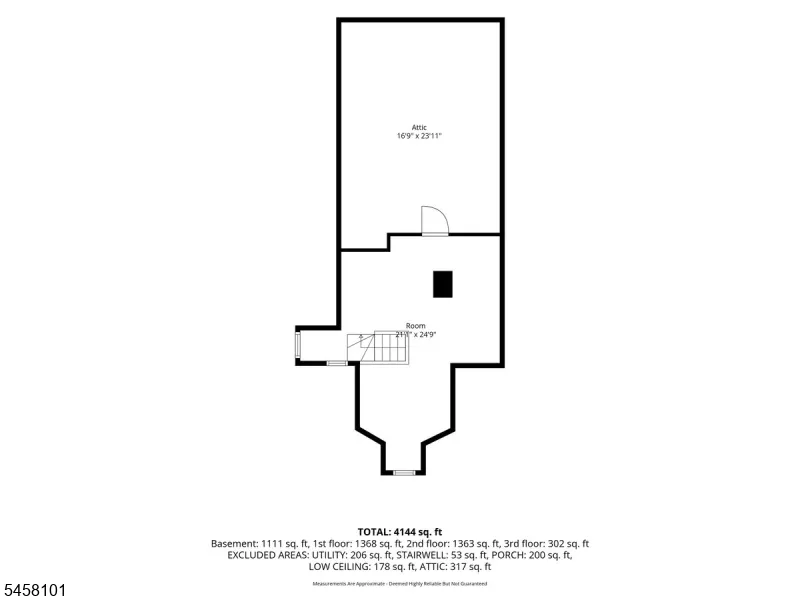
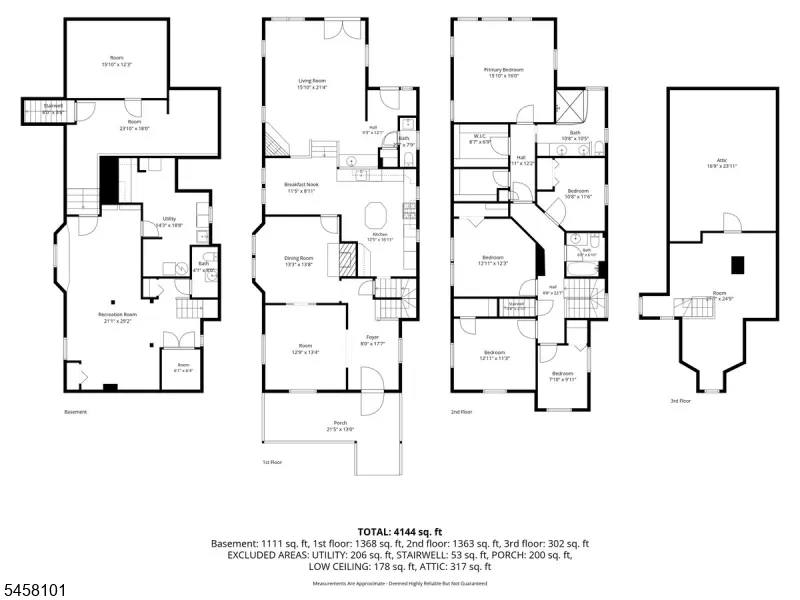
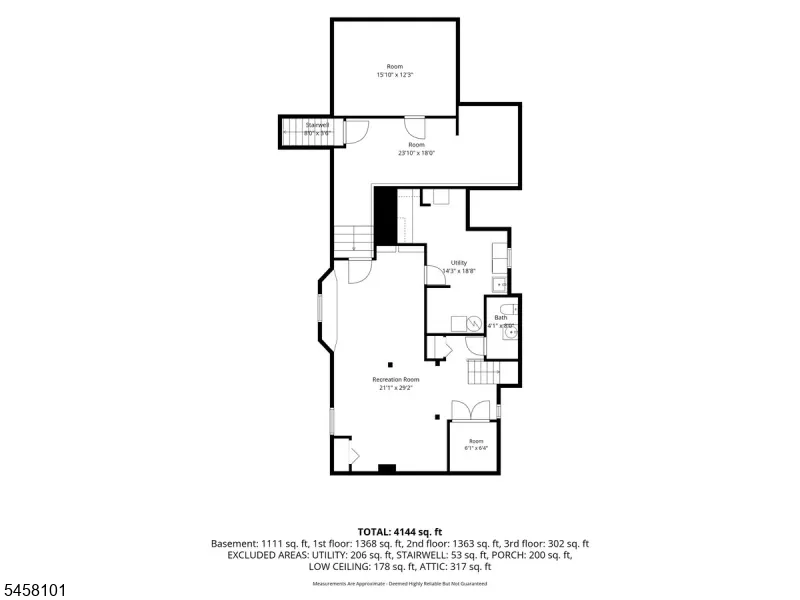
Beautifully maintained Colonial in Ridgewood?s highly desirable Somerville School district, featuring 3,500+ sq ft, plus a finished lower level. Set on a deep, park-like .36-acre property, a covered front porch welcomes you into the gracious foyer, opening to a formal living room and elegant dining room with fireplace. The kitchen flows into the spacious family room with fireplace and vaulted ceiling, perfect for everyday living and entertaining. The second floor features a luxurious primary suite overlooking the beautiful backyard, with two WIC and en-suite bath, along with four additional bedrooms. The third floor offers flexible space, while the finished lower level provides additional space for recreation, a home office and plenty of storage. Outside, enjoy a private, fenced backyard with pool and lush gardens. Exceptionally located near all three schools, the Duck Pond, town and NYC transportation. Experience the best of Ridgewood living!
| High School |
|---|
| Ridgewood High School |
| Price History | |
|---|---|
| 9/25/2026 | Listed $1,795,000 |
General Features
| Sewer | Public Sewer |
|---|---|
| Heating | Baseboard - Hotwater,Multi-Zone |
| Cooling | Central Air,Multi-Zone Cooling |
| Utilities | All Underground,Gas-Natural |
| Possession | 0-30 |
| Roof | Asphalt Shingle |
| Appliances | Carbon Monoxide Detector,Dishwasher,Dryer,Instant Hot Water,Microwave Oven,Range/Oven-Gas,Refrigerator,Washer,Water Filter,Water Softener-Own,Wine Refrigerator |
| Water Heater | Gas |
| Zoning | R1 |
| Garage Spaces | 1 |
| Architectural Style | Colonial |
| Pool Features | In-Ground Pool |
| Exclusions | Window Trt in Prim BR & Kit,French doors and refrigerator in bsmt. |
| Pets Allowed | Yes |
| Year Built | 1931 |
| Garage | Detached Garage |
| Township | Ridgewood Village |
| Easement | No |
| Tax Year | 2025 |
| Ownership | Fee Simple |
| Accessibility | No |
| County | Bergen |
| Association Amenities | Pool-Outdoor |
| Total Rooms | 10 |
| Full Baths | 2 |
| Status | Active |
| Directions | East Ridgewood Avenue or Linwood Avenue to John Street |
| High School | RIDGEWOOD |
| Open Parking Spaces | 4 |
| Tax Annual Amount | 27969 |
| Home Warranty Y/N | No |
| Drive | 1 Car Width |
| Other Level Rooms | MudRoom |
| Standard Status | Active |
| Tax Assessed Value | 967800 |
| Town # | 1151 |
| Tax Lot | 10 |
| Primary Style | Colonial |
| Sub Property Type | Single Family |
| Community Living | No |
| Farm Assessment | No |
Interior Features
| Interior Amenities | BarWet,Blinds,CODetect,CeilCath,Drapes,CeilHigh,SecurSys,Shades,SmokeDet,StallShw,WlkInCls,WndwTret |
|---|---|
| Basement | Bilco-Style Door,Finished,Full |
| Flooring | Carpeting,Wood |
| Total Fireplaces | 2 |
| Fireplace Features | Dining Room,Family Room,Gas Fireplace,Wood Burning |
| Master Bath Features | Stall Shower |
| Other Room 1 Level | First |
| Kitchen Level | First |
| Living Room Level | First |
| Dining Room Level | First |
| Other Room 2 Level | First |
| Other Room 3 Level | First |
| In-Law Suite | No |
| Fuel Type | Gas-Natural |
| Half Baths | 2 |
| Total Bedrooms | 5 |
| Kitchen Dimensions | 13x16 |
| RoomOther3Dimensions | 12x8 |
| RoomOther3Description | Breakfast |
| RoomOther2Dimensions | 9x12 |
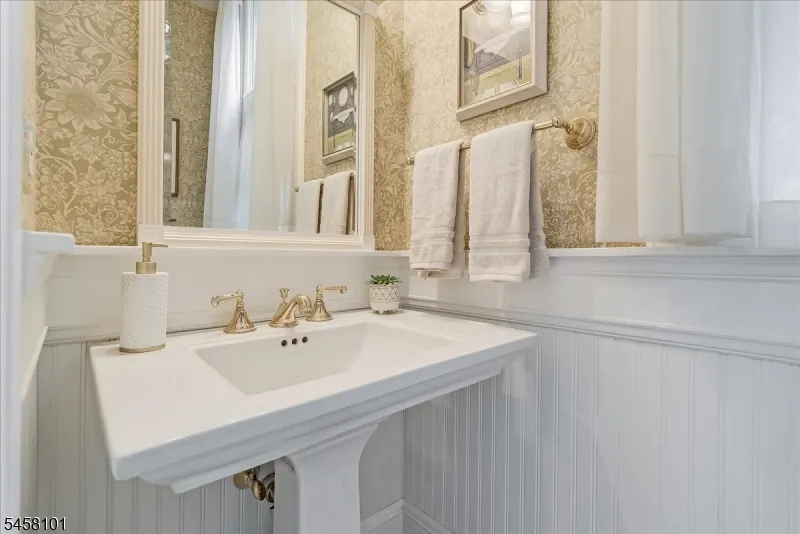
| RoomOther1Dimensions | 3x8 |
| RoomOther1Description | PowderRm |
| RoomLivingDimensions | 13x13 |
| Kitchen Features | Center Island,Eat-In Kitchen |
| RoomFamilyDimensions | 15x21 |
| RoomDiningDimensions | 13x14 |
| RoomBed1Features | Full Bath,Walk-In Closet |
| Level 3 Rooms | Attic |
| Level 2 Rooms | 4 Or More Bedrooms,Bath Main,Bath(s) Other |
Exterior Features
| Exterior Amenities | Open Porch(es),Patio,Underground Lawn Sprinkler |
|---|---|
| Pool | Yes |
| Water Source | Public Water |
| Exterior Description | Clapboard |
| Lot Dimensions | 15720 |
| Lot Size Acres | 0.36 |
Amenities
- Foreclosure
- Views
- Short Sale
- New Construction
- Adult 55+
- Lease To Own
- No HOA Fees
- Furnished
- Primary On Main
- Air Conditioning
- Seller Finance
- Green
- Fixer Upper
- Horse
- Golf
- Fireplace
- Deck
- Garage
- Basement
- Pool
Property vs Single Family Average in 07450
Price
Taxes
Year Built
 The data relating to real estate for sale on this website comes in part from the IDX Program of Garden State Multiple Listing Service, L.L.C. and Weichert Office. Real estate listings held by other brokerage firms are marked as IDX listing. Information deemed reliable but not guaranteed. Copyright © 2026 Garden State Multiple Listing Service, L.L.C. All rights reserved. This information is being provided for Consumer's personal, non-commercial use and may not be used for any purpose other than
 © 2026 Dayton Area Board of Realtors. All rights reserved. Information deemed to be reliable but not guaranteed. The data relating to real estate for sale on this website comes from Dayton Area Board of Realtors and the Broker Reciprocity Program.sm. Real estate listings held by brokerage firms other than Weichert Office are marked with the BR logo and detailed information about them includes the name of the listing brokers. Listing broker has attempted to offer accurate data, but buyers are
