
Open House Sat, Sep 26th 12:00 PM - 3:00 PM
Address
47 Mott Rd, Frelinghuysen Twp., NJ
Price
$ 775,000
Property Attributes
- MLS#4054693
- TypeSingle Family
- Listing Status Active
- CountyWARREN
- CityFrelinghuysen Twp.
- AreaFrelinghuysen Twp.
- Zip07825
- StyleColonial
- Year Built1999
- Taxes$ 15236
- Price$ 775,000
- Bedrooms4
- Full Bathrooms2
- Half Bathrooms2
- Lot Size4.02 Acres
Data Source:
Garden State MLS (GSMLS)
Property Description
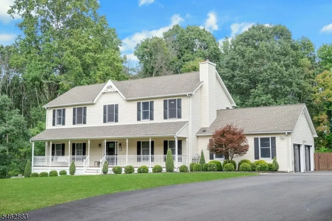
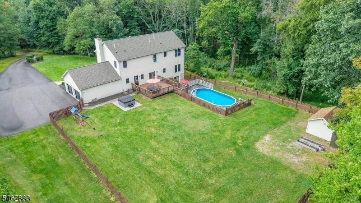
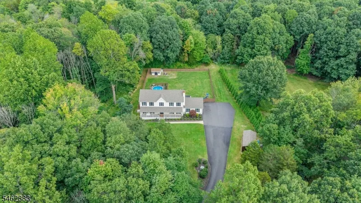
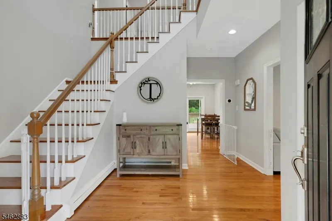
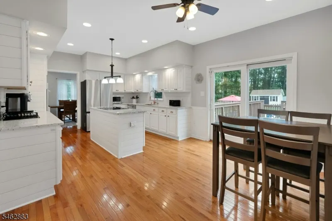
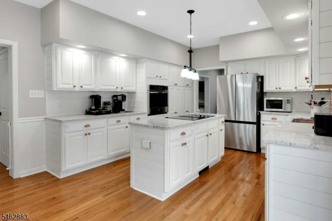
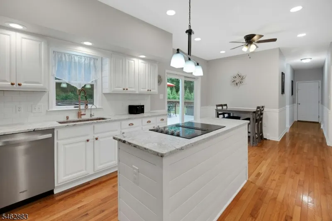
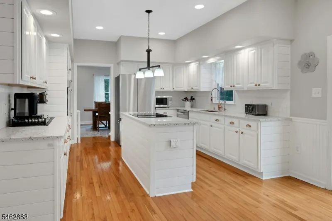
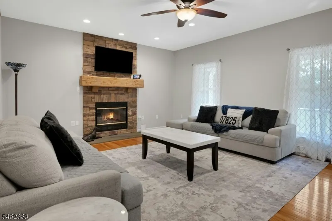
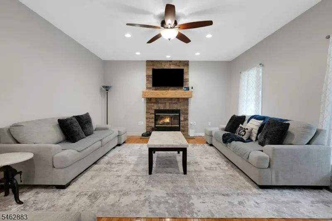
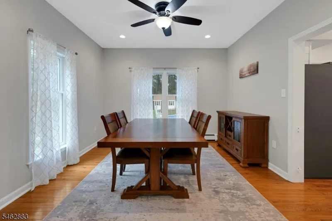
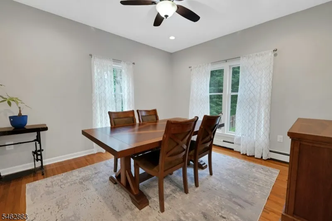
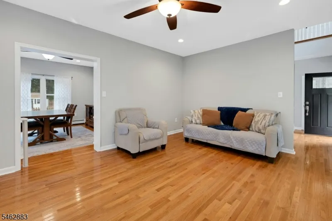
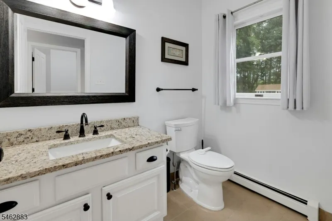
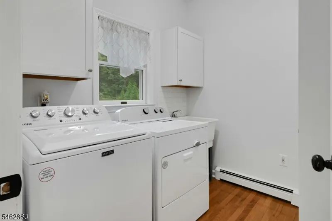
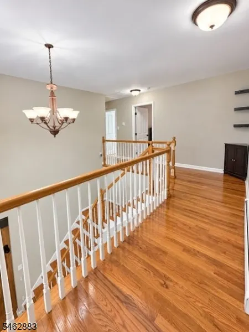
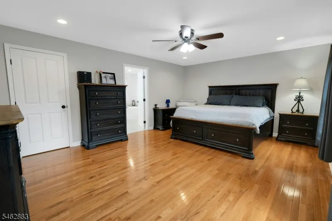
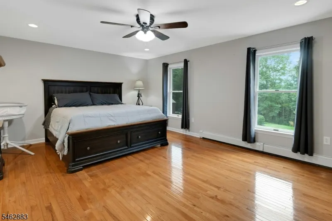
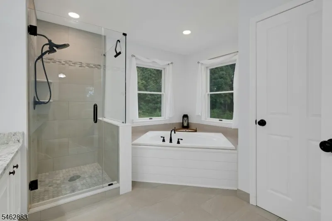
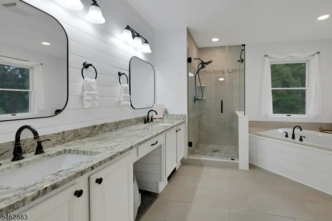
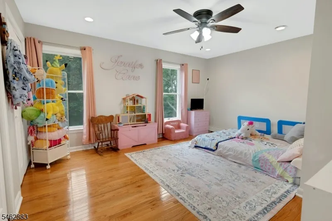
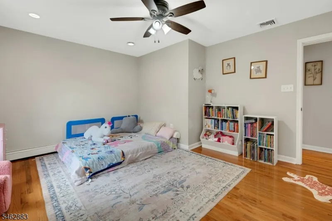
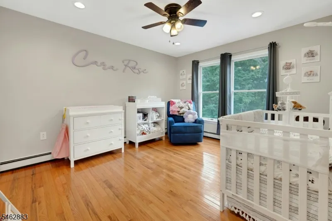
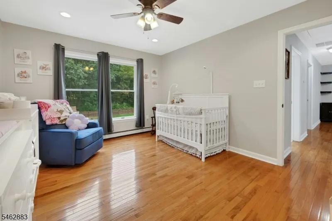
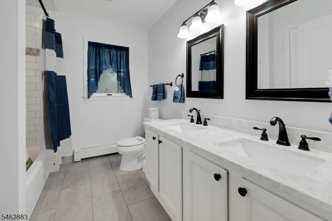
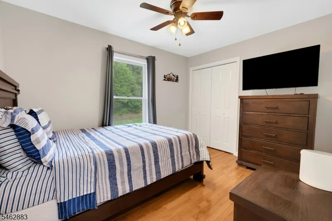
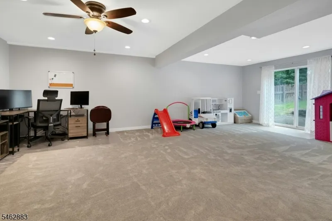
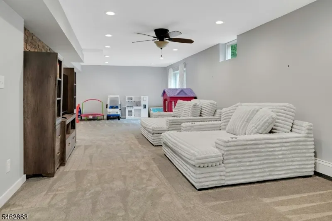
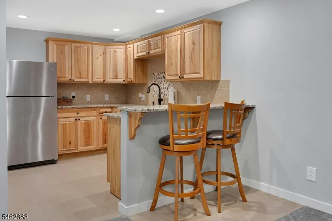
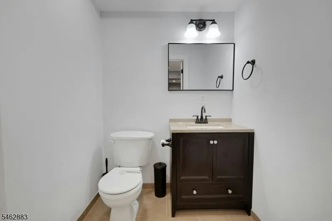
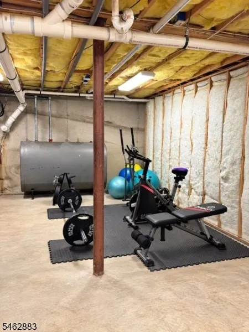
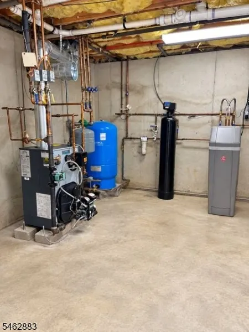
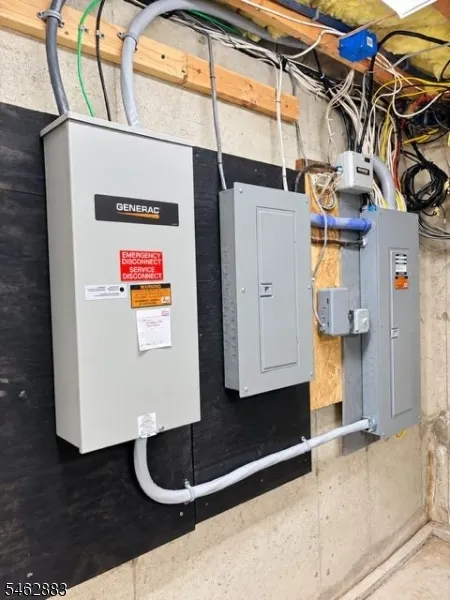
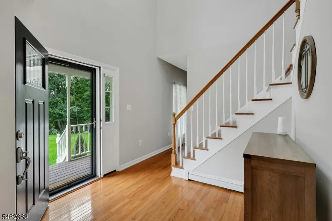
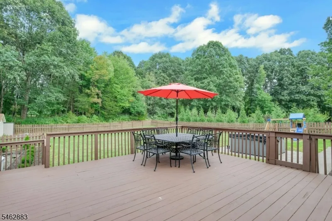
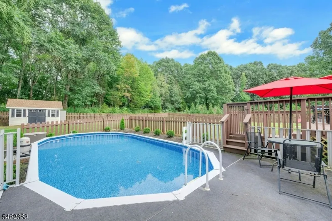
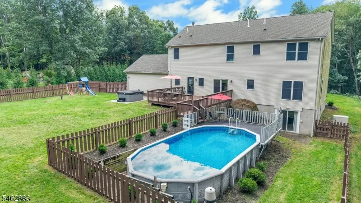
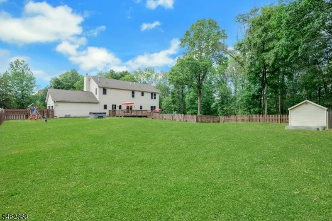
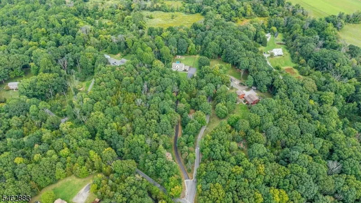
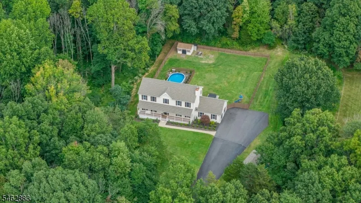
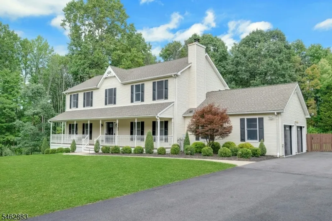
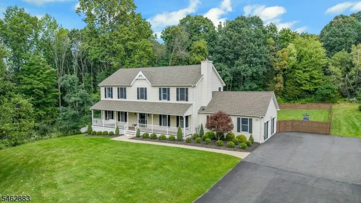
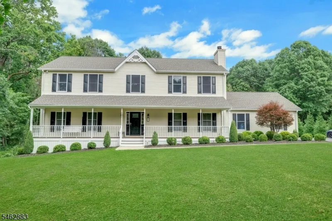
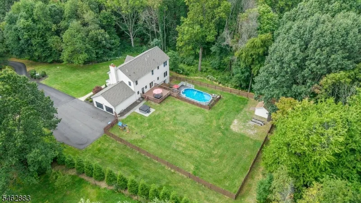
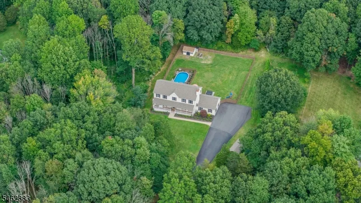
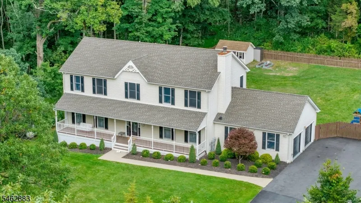
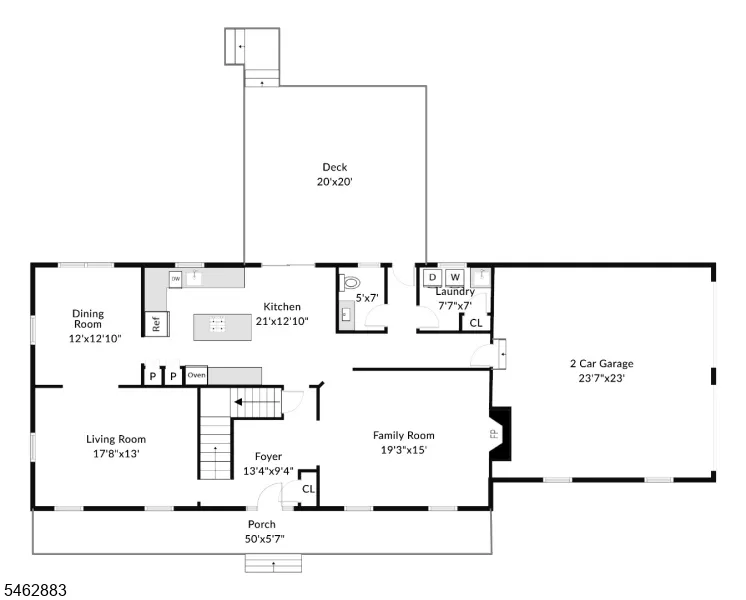
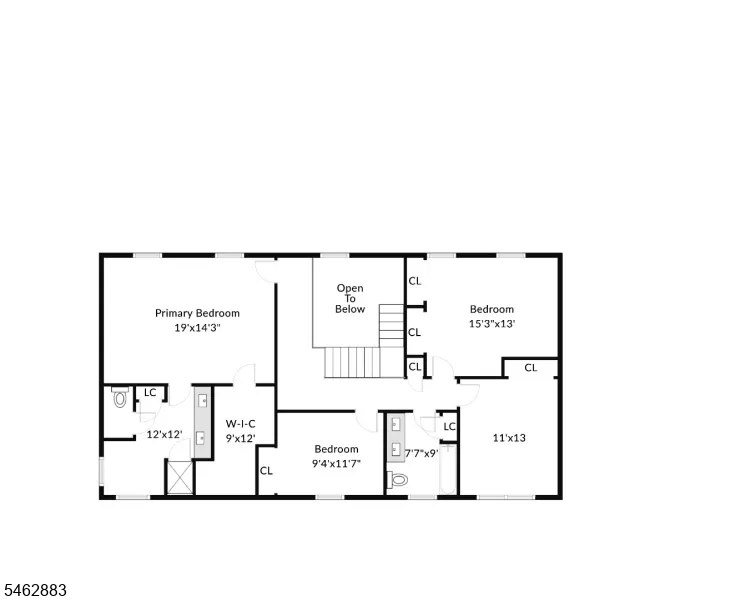
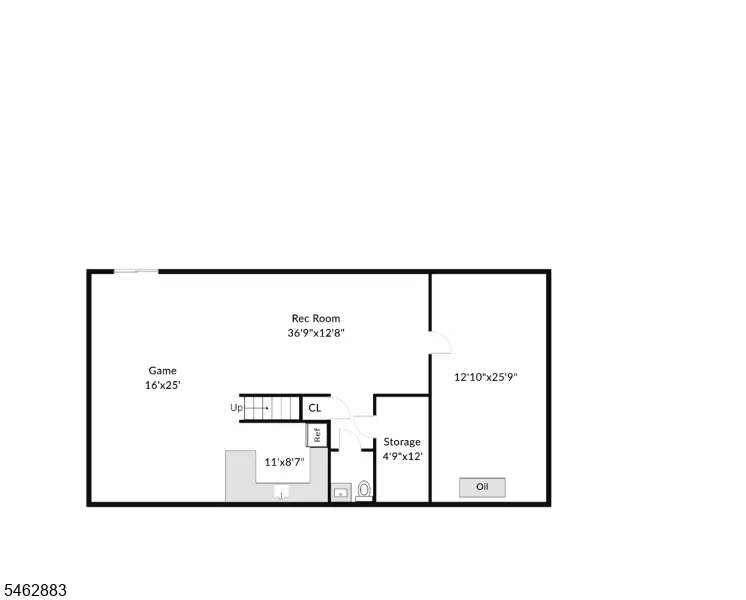
Country Estate Elegance on 4.02 Park-Like Acres! Beautifully appointed this sophisticated 4-bedroom Colonial offers a blend of timeless aesthetics, comfort & privacy. A charming rocking-chair front porch welcomes you into a dramatic 2-story foyer, a beautifully flowing main level w/ hardwood floors, oversized windows & tons of natural sunlight. Gourmet-inspired eat-in kitchen w/ granite counters, custom copper sink & copper faucet, ss appliances, generous cabinetry & lots of prep space, w/ sliders to an expansive deck overlooking the serene grounds, an above ground pool, fenced area, mature landscaping & multiple spaces for entertaining. Formal living & dining rooms, an inviting family room w/ fireplace provides space for both entertaining & everyday living. The primary suite features a walk-in closet, spa-like bath w/ soaking tub, separate shower & double vanity. 3 additional spacious bedrooms, a full bathroom complete the second level. Finished walk-out basement offers versatility w/ kitchenette, powder room, recreation room, office space & play/exercise area. Notable improvements include roof 2019, septic tank 2019, furnace 2023, D-box 2024, whole-house generator 2024, new garage doors, new front door & interior doors. A rare opportunity to embrace an elevated country lifestyle surrounded by nature, and close to farmers markets, hiking, state parks, apple & pumpkin picking, antique shops & more. Private & Picturesque. Exceptionally maintained. Welcome Home!
| Price History | |
|---|---|
| 9/23/2026 | Listed $775,000 |
General Features
| Sewer | Septic |
|---|---|
| Heating | 1 Unit,Multi-Zone |
| Cooling | 1 Unit,Multi-Zone Cooling |
| Utilities | All Underground,Electric |
| Possession | POT |
| Roof | Asphalt Shingle |
| Appliances | Carbon Monoxide Detector,Dishwasher,Dryer,Generator-Built-In,Range/Oven-Electric,Washer,Water Filter |
| Water Heater | Electric |
| Garage Spaces | 2 |
| Architectural Style | Colonial |
| Pool Features | Above Ground |
| Year Built | 1999 |
| Garage | Attached Garage |
| Township | Frelinghuysen Twp. |
| Easement | Yes |
| Tax Year | 2025 |
| Ownership | Fee Simple |
| Accessibility | No |
| County | Warren |
| Association Amenities | Pool-Outdoor |
| Total Rooms | 10 |
| Full Baths | 2 |
| Status | Active |
| Directions | Route 94 to Mott Road,(Shared driveway entrance,#47 on the left) |
| Open Parking Spaces | 6 |
| Tax Annual Amount | 15236 |
| Home Warranty Y/N | No |
| Drive | 2 Car Width,Blacktop,Driveway-Exclusive |
| Standard Status | Active |
| Tax Assessed Value | 507200 |
| Town # | 3006 |
| Tax Lot | 2.04 |
| Primary Style | Colonial |
| Sub Property Type | Single Family |
| Community Living | No |
| Farm Assessment | No |
Interior Features
| Interior Amenities | Carbon Monoxide Detector,Fire Extinguisher,High Ceilings,Smoke Detector |
|---|---|
| Basement | Finished,Full,Walkout |
| Flooring | Tile,Wood |
| Total Fireplaces | 1 |
| Fireplace Features | Family Room |
| Master Bath Features | Soaking Tub,Stall Shower |
| Other Room 1 Level | First |
| Kitchen Level | First |
| Living Room Level | First |
| Other Room 4 Level | Basement |
| Dining Room Level | First |
| Other Room 2 Level | Basement |
| Other Room 3 Level | Basement |
| Family Room Level | First |
| In-Law Suite | No |
| Fuel Type | Oil Tank Above Ground - Inside |
| Half Baths | 2 |
| Total Bedrooms | 4 |
| Kitchen Dimensions | 21x13 |
| RoomOther4Dimensions | 7x7 |
| RoomOther4Description | Kitchen |
| RoomOther3Description | Utility Room |
| RoomOther2Dimensions | 37x26 |
| RoomOther2Description | Leisure Room |
| RoomOther1Description | Laundry Room |
| RoomLivingDimensions | 17x13 |
| Kitchen Features | Eat-In Kitchen |
| RoomFamilyDimensions | 19x15 |
| RoomDiningDimensions | 12x12 |
| RoomBed4Level | Second |
| RoomBed4Dimensions | 11x9 |
| RoomBed3Level | Second |
| RoomBed3Dimensions | 13x11 |
| RoomBed2Level | Second |
| RoomBed2Dimensions | 15x10 |
| RoomBed1Level | Second |
| RoomBed1Features | Full Bath,Walk-In Closet |
| RoomBed1Dimensions | 19x14 |
| Level 3 Rooms | Attic |
| Level 2 Rooms | 4 Or More Bedrooms,Bath Main |
| Ground Level Rooms | BathOthr,FamilyRm,Foyer,GarEnter,Kitchen,Laundry,LivingRm,Porch |
Exterior Features
| Exterior Amenities | Deck,Storage Shed,Wood Fence |
|---|---|
| Pool | Yes |
| Lot Features | Level Lot,Open Lot,Wooded Lot |
| Water Source | Well |
| Exterior Description | Vinyl Siding |
| Lot Dimensions | 203 FF IRR 4.02 AC |
| Lot Size Acres | 4.02 |
Amenities
- Foreclosure
- Views
- Short Sale
- New Construction
- Adult 55+
- Lease To Own
- No HOA Fees
- Furnished
- Primary On Main
- Air Conditioning
- Seller Finance
- Green
- Fixer Upper
- Horse
- Golf
- Fireplace
- Deck
- Garage
- Basement
- Pool
Property vs Single Family Average in 07825
Price
Taxes
Year Built
 The data relating to real estate for sale on this website comes in part from the IDX Program of Garden State Multiple Listing Service, L.L.C. and Weichert Office. Real estate listings held by other brokerage firms are marked as IDX listing. Information deemed reliable but not guaranteed. Copyright © 2026 Garden State Multiple Listing Service, L.L.C. All rights reserved. This information is being provided for Consumer's personal, non-commercial use and may not be used for any purpose other than
 © 2026 Dayton Area Board of Realtors. All rights reserved. Information deemed to be reliable but not guaranteed. The data relating to real estate for sale on this website comes from Dayton Area Board of Realtors and the Broker Reciprocity Program.sm. Real estate listings held by brokerage firms other than Weichert Office are marked with the BR logo and detailed information about them includes the name of the listing brokers. Listing broker has attempted to offer accurate data, but buyers are
