
Views

Address
19 Mccann Mill Rd, Tewksbury Twp., NJ
Price
$ 719,000
Property Attributes
- MLS#4054403
- TypeSingle Family
- Listing Status Active
- CountyHUNTERDON
- CityTewksbury Twp.
- AreaTewksbury Twp.
- NeighborhoodPottersville
- Zip07979
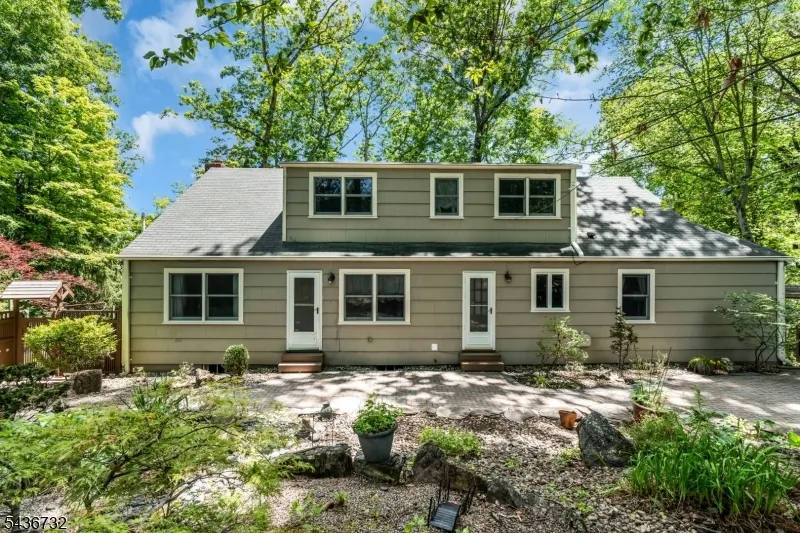
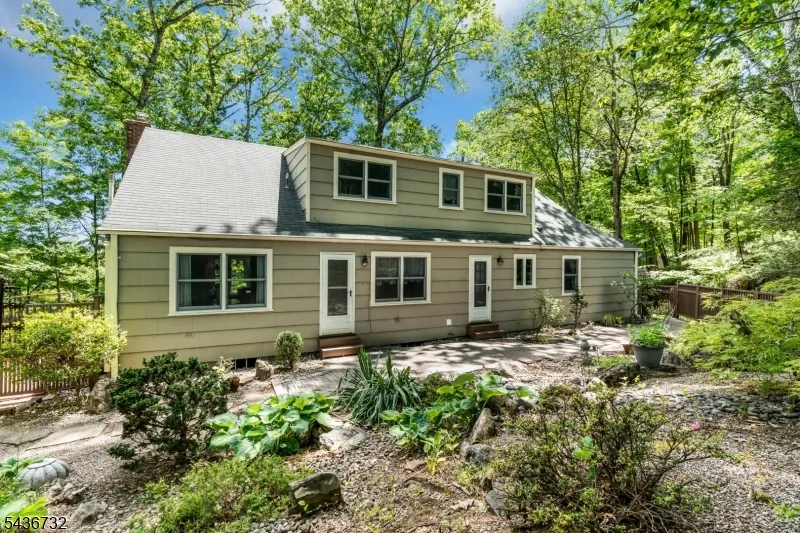
- StyleCape Cod
- Year Built1972
- Taxes$ 10350
- Price$ 719,000
- Bedrooms4
- Full Bathrooms2
- Half Bathrooms1
- Lot Size0.99 Acres
Data Source:
Garden State MLS (GSMLS)
Property Description
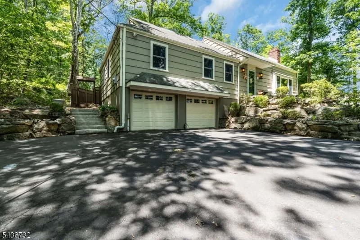
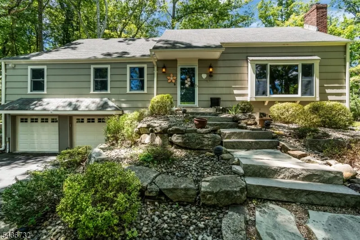
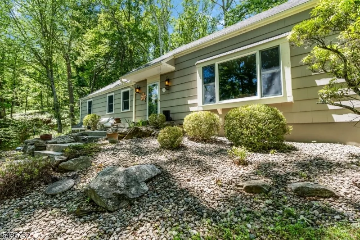
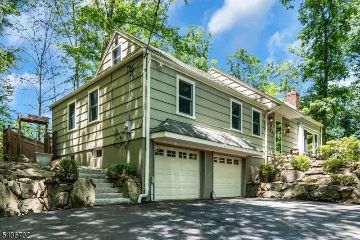
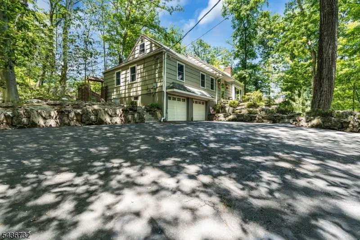
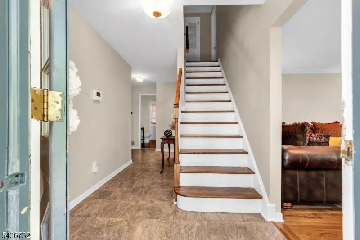
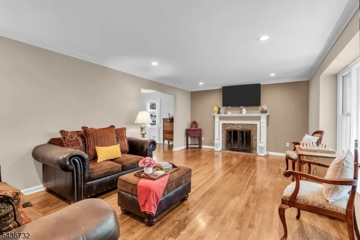
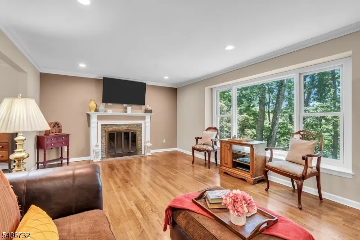
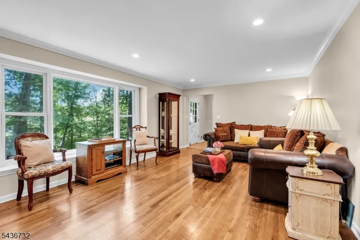
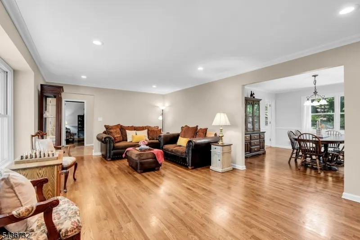
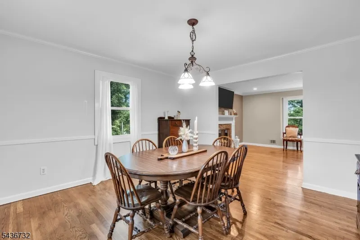
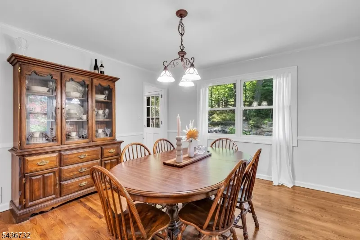
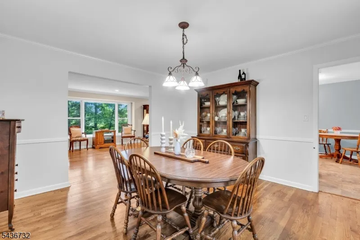
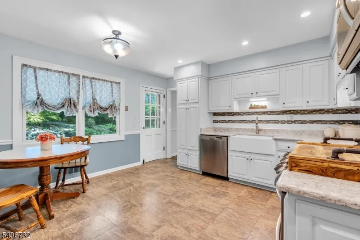
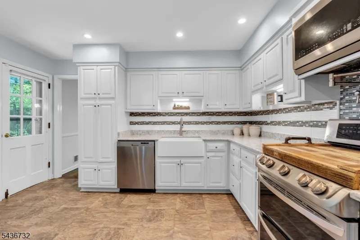
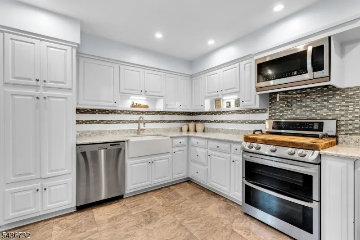
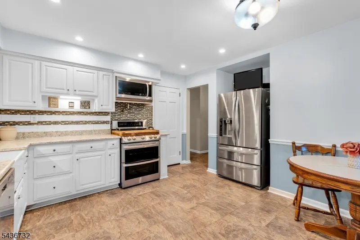
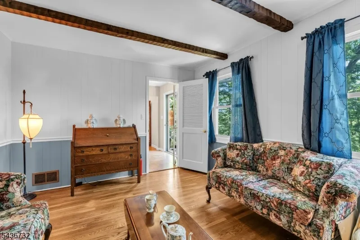
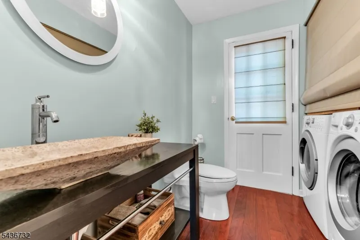
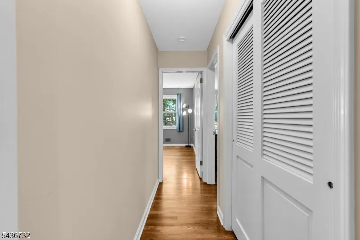
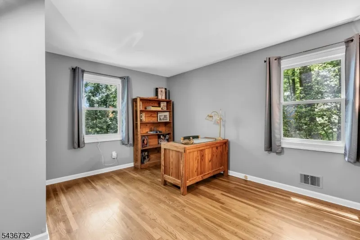
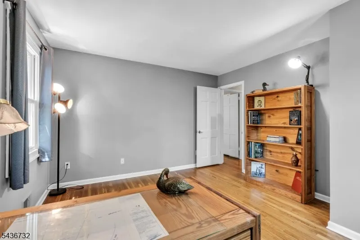
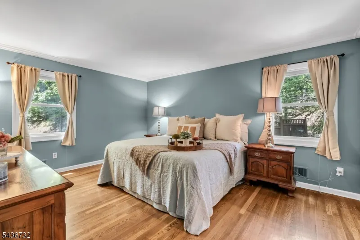
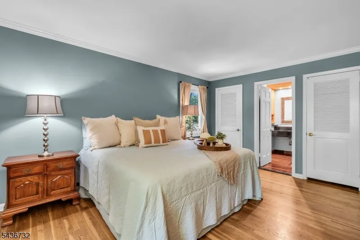
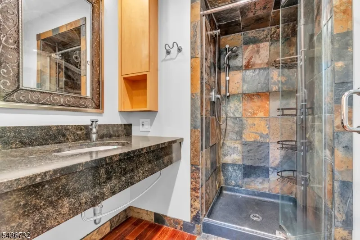
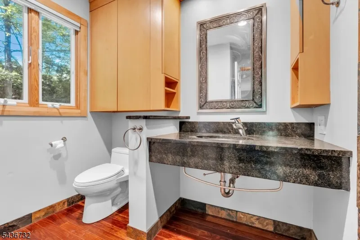
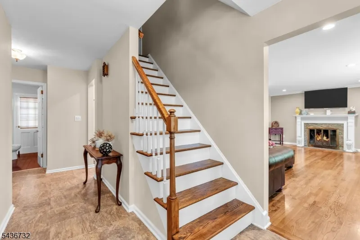
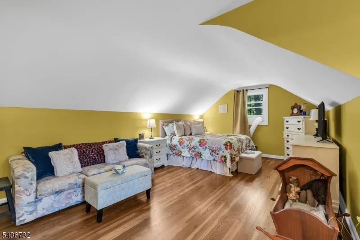
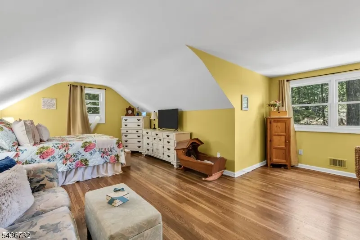
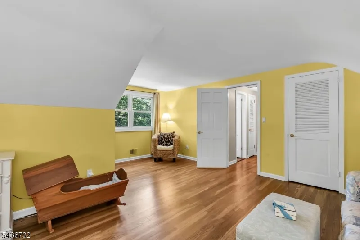
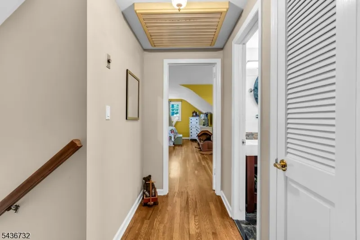
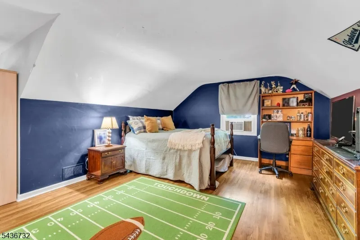
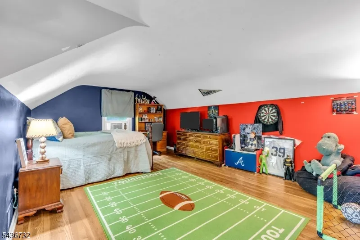
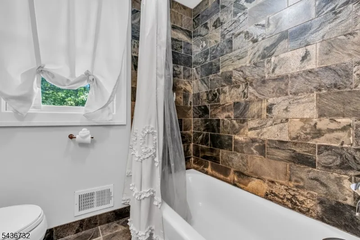
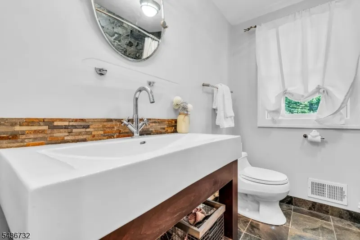
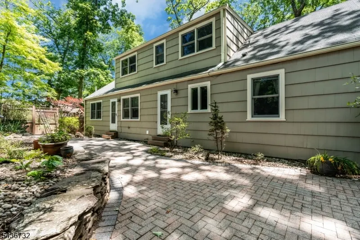
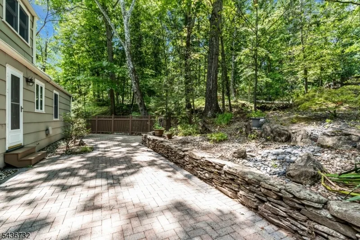
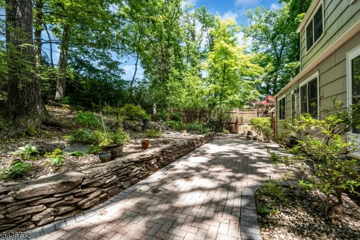
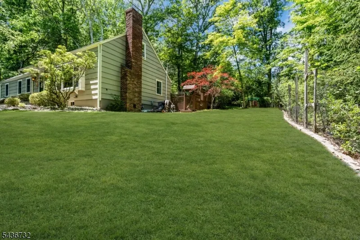
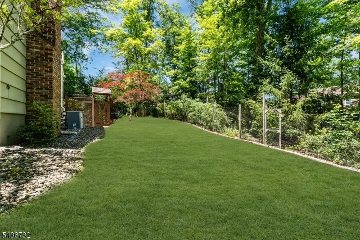
Perched atop a scenic hill, this charming 4-bedroom, 2.1-bath home offers a rare combination of privacy, beauty and thoughtful upgrades. A standout feature is the fully heated, freshly paved driveway with an automatic sensor-based electric snow-melt system?set it and forget it for effortless winter maintenance. The home is also equipped with a whole-house generator hookup, with the generator available for negotiation. Surrounded by lush, mature landscaping, the property enjoys a serene, park-like setting with picturesque wooded views. The main level features a spacious primary suite, additional bedroom, inviting living room and parlor, formal dining room, bright eat-in white kitchen, powder room and first-floor laundry. Upstairs are two generously sized bedrooms and a full bath, ideal for guests or a home office. The large unfinished basement offers excellent storage, workshop or future finishing potential and features heating and cooling for year-round comfort. The garage is also heated and cooled for added functionality. Beautiful natural stonework and tranquil garden spaces complete the property. Public water and sewer add convenience to this exceptional home.
| Price History | |
|---|---|
| 9/23/2026 | Listed $719,000 |
General Features
| Sewer | Public Sewer |
|---|---|
| Heating | 1 Unit,Forced Hot Air |
| Cooling | 1 Unit,Ceiling Fan,Central Air |
| Utilities | Electric,Gas-Natural |
| Possession | At Closing |
| Roof | Asphalt Shingle |
| Appliances | Carbon Monoxide Detector,Dishwasher,Range/Oven-Gas,Refrigerator |
| Water Heater | Gas |
| Garage Spaces | 2 |
| Architectural Style | Cape Cod |
| Exclusions | Washer and Dryer |
| Year Built | 1972 |
| Garage | Attached,Built-In,DoorOpnr,InEntrnc |
| Township | Tewksbury Twp. |
| Easement | Unknown |
| Tax Year | 2025 |
| Services | Cable TV Available,Garbage Extra Charge |
| Ownership | Fee Simple |
| Accessibility | No |
| County | Hunterdon |
| Subdivision Name | Pottersville |
| Total Rooms | 9 |
| Full Baths | 2 |
| Status | Active |
| Directions | Black River Rd left on McCann Mill Rd |
| Tax Annual Amount | 10350 |
| Drive | 1 Car Width,Additional Parking |
| Standard Status | Active |
| Tax Assessed Value | 410900 |
| Town # | 1924 |
| Tax Lot | 8.02 |
| Primary Style | Cape Cod |
| Sub Property Type | Single Family |
| Community Living | No |
Interior Features
| Interior Amenities | Carbon Monoxide Detector,Smoke Detector |
|---|---|
| Basement | Unfinished,Walkout |
| Flooring | Tile,Wood |
| Total Fireplaces | 1 |
| Fireplace Features | Living Room |
| Master Bath Features | Stall Shower |
| Other Room 1 Level | First |
| Kitchen Level | First |
| Living Room Level | First |
| Dining Room Level | First |
| Other Room 2 Level | First |
| Other Room 3 Level | First |
| Family Room Level | First |
| In-Law Suite | No |
| Fuel Type | Electric,Gas-Natural |
| Half Baths | 1 |
| Total Bedrooms | 4 |
| RoomOther3Description | Parlor |
| RoomOther2Description | Laundry Room |
| RoomOther1Description | PowderRm |
| Kitchen Features | Eat-In Kitchen |
| RoomDiningFeatures | Formal Dining Room |
| RoomBed4Level | Second |
| RoomBed3Level | Second |
| RoomBed2Level | First |
| RoomBed1Level | First |
| RoomBed1Features | 1st Floor,Full Bath |
| Level 2 Rooms | 2 Bedrooms,Bath(s) Other |
| Level 1 Rooms | 2 Bedrooms,Bath(s) Other,Dining Room,Kitchen,Living Room,Powder Room |
Exterior Features
| Exterior Amenities | Patio,Wood Fence |
|---|---|
| Pool | No |
| Water Source | Public Water |
| Exterior Description | Clapboard |
| Lot Dimensions | 0.99 |
| Lot Size Acres | 0.99 |
Amenities
- Foreclosure
- Views
- Short Sale
- New Construction
- Adult 55+
- Lease To Own
- No HOA Fees
- Furnished
- Primary On Main
- Air Conditioning
- Seller Finance
- Green
- Fixer Upper
- Horse
- Golf
- Fireplace
- Deck
- Garage
- Basement
- Pool
Property vs Single Family Average in 07979
Price
Taxes
Year Built
 The data relating to real estate for sale on this website comes in part from the IDX Program of Garden State Multiple Listing Service, L.L.C. and Weichert Office. Real estate listings held by other brokerage firms are marked as IDX listing. Information deemed reliable but not guaranteed. Copyright © 2026 Garden State Multiple Listing Service, L.L.C. All rights reserved. This information is being provided for Consumer's personal, non-commercial use and may not be used for any purpose other than
 © 2026 Dayton Area Board of Realtors. All rights reserved. Information deemed to be reliable but not guaranteed. The data relating to real estate for sale on this website comes from Dayton Area Board of Realtors and the Broker Reciprocity Program.sm. Real estate listings held by brokerage firms other than Weichert Office are marked with the BR logo and detailed information about them includes the name of the listing brokers. Listing broker has attempted to offer accurate data, but buyers are
