
Open House Sat, Sep 26th 2:00 PM - 4:00 PM



Address
136 Summit Ave, Montclair Twp., NJ
Price
$ 1,949,000
Property Attributes
- MLS#4053899
- TypeSingle Family
- Listing Status Active
- CountyESSEX
- CityMontclair Twp.
- AreaMontclair Twp.
- NeighborhoodUpper Montclair
- Zip07043
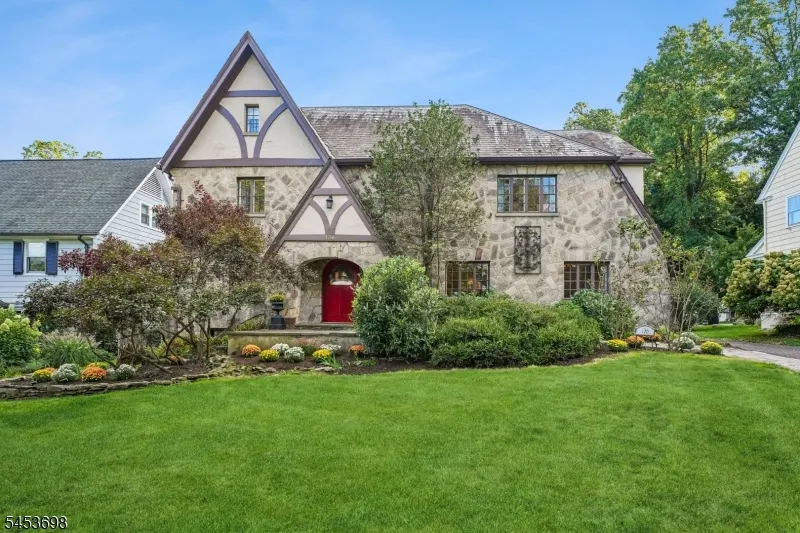
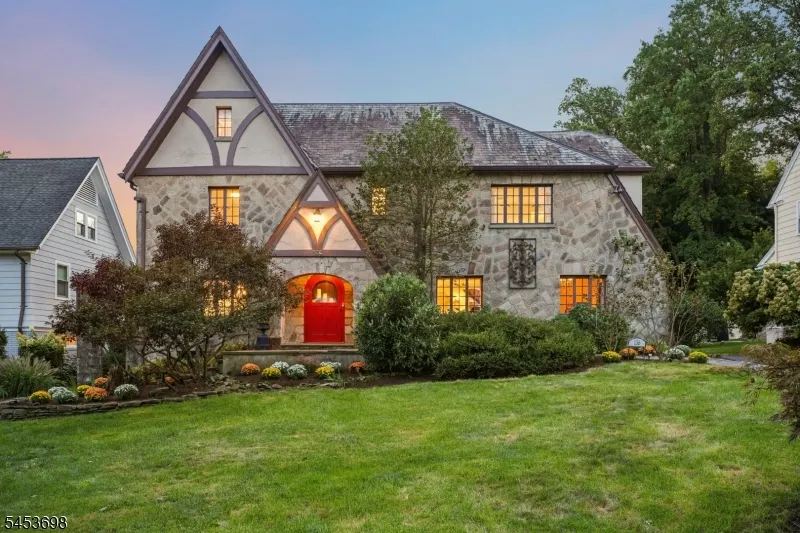
- StyleTudor
- Year Built1926
- Taxes$ 39171
- Price$ 1,949,000
- Bedrooms5
- Full Bathrooms3
- Half Bathrooms2
Data Source:
Garden State MLS (GSMLS)
Property Description
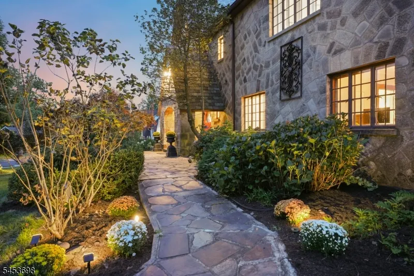
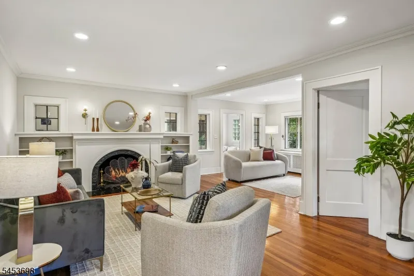
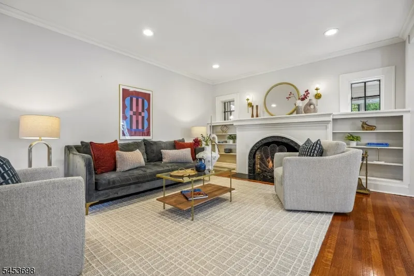
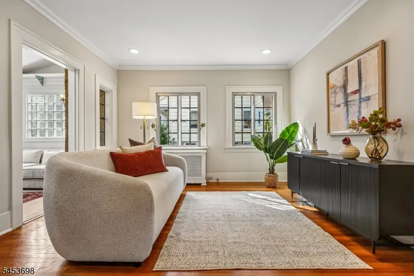
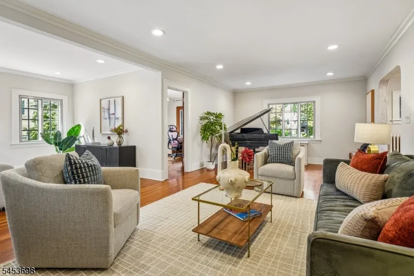
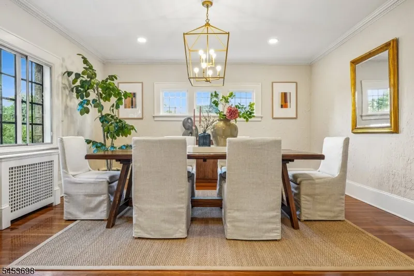
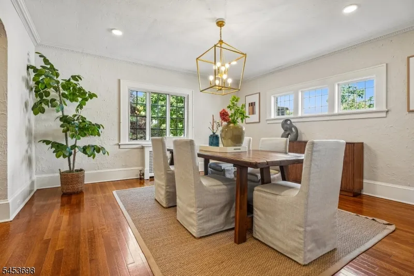
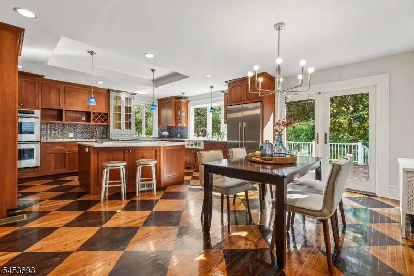
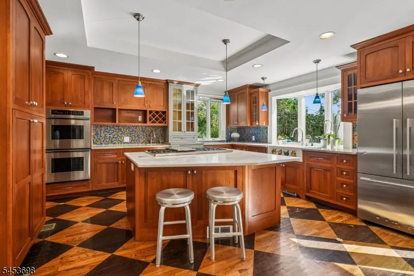
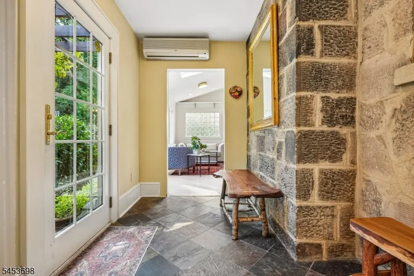
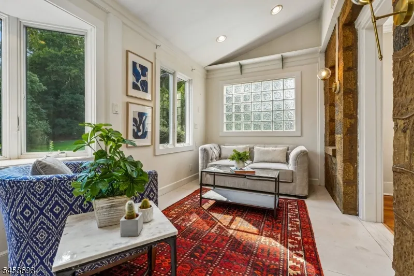
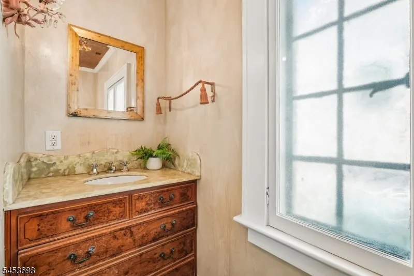
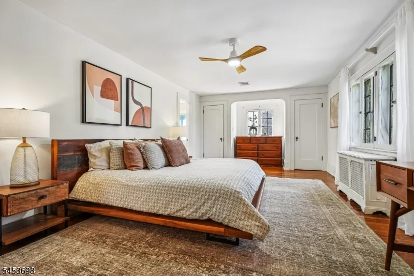
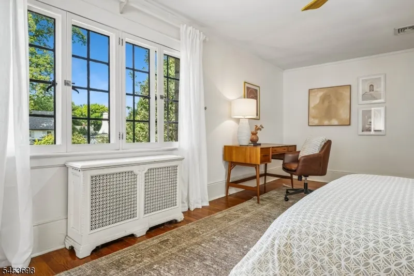
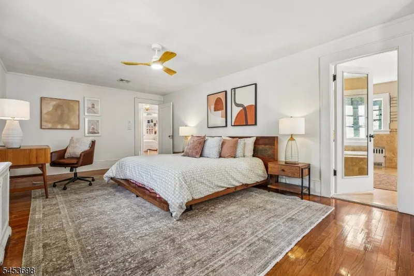
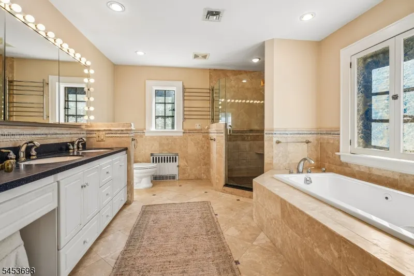
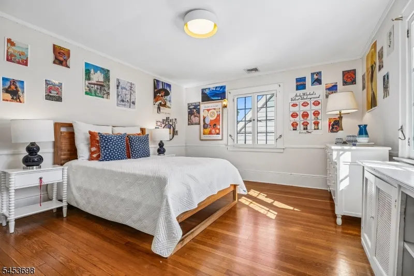
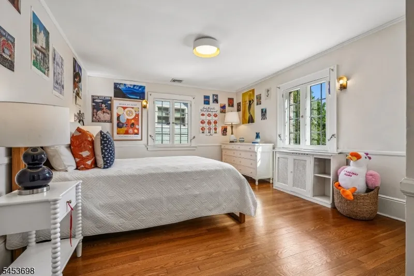
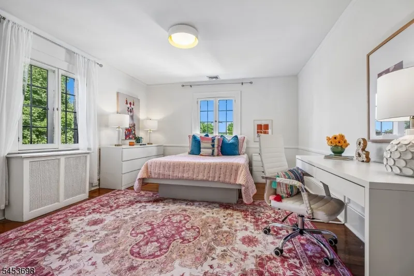
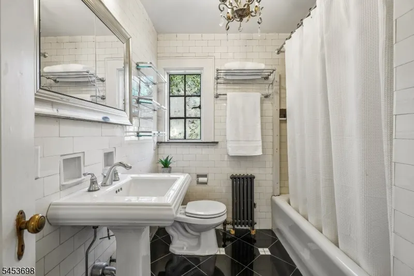
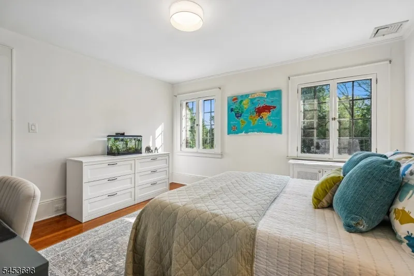
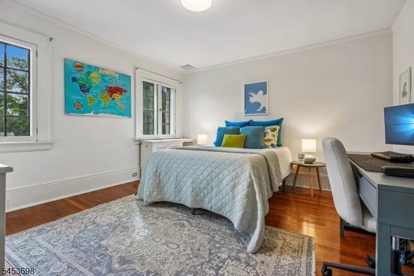
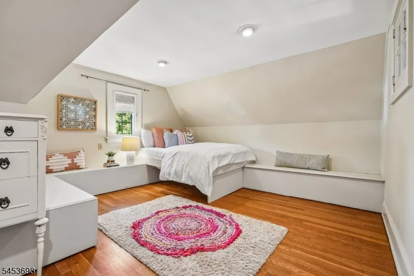
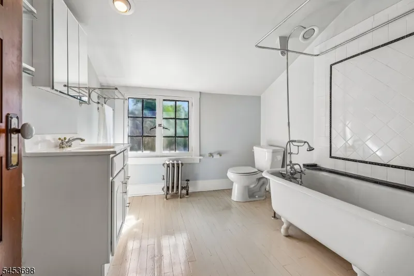
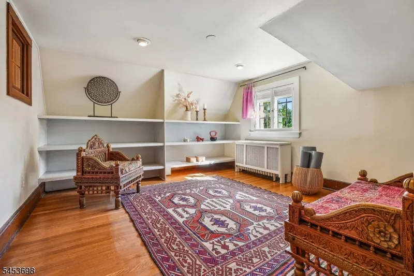
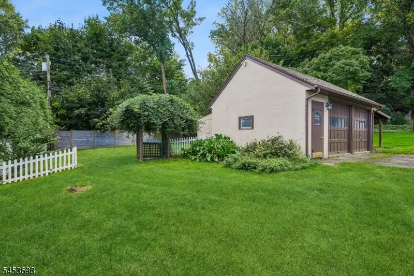
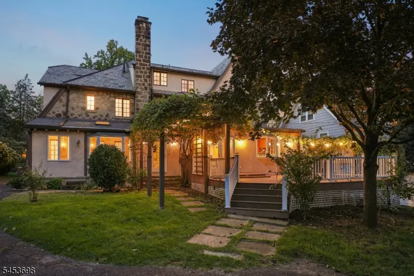
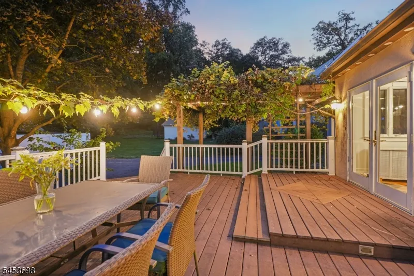
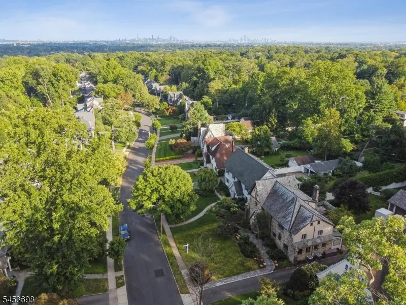
A rare opportunity to own a quintessential Upper Montclair home where timeless architecture meets modern comfort. This spacious five-bedroom, three-full and one-half-bath residence is rich in character and craftsmanship. Charming arches lead from one well proportioned room to the next, revealing dentil moldings, oak floors, original eight-panel casement windows, and a welcoming entry foyer. Designed for gathering, the chef-inspired kitchen features custom cabinetry, marble countertops, Thermador cooktop, double-ovens and sunlit sliders to an expansive rear deck. The open floor plan with a large formal dining room, a living room w/ firelplace, a cozy lounge/TV area and a private first floor home office, and a bonus sunroom overlooking the rear yard. Four generously sized bedrooms including a primary suite on the second floor. Third floor includes another bedroom, a yoga retreat & a full bathroom. Central air and a built-in 21-kW Generac natural-gas generator ensure year-round comfort and peace of mind. Outside, the deck overlooks lush, mature gardens, and a cedar pergola extending to the driveway. This Upper Montclair retreat is ideally located near to Midtown Direct trains, shops, cafes and parks. Welcome Home!
| Elementary School | Middle School | High School |
|---|---|---|
| Magnet Elementary School | Magnet Middle School | Montclair High School |
| Price History | |
|---|---|
| 9/19/2026 | Listed $1,949,000 |
General Features
| Sewer | Public Sewer |
|---|---|
| Heating | 1 Unit,Multi-Zone,Radiators - Steam |
| Cooling | 2 Units,Central Air |
| Utilities | Electric,Gas-Natural |
| Possession | 30 - 45 days |
| Roof | Slate |
| Appliances | Carbon Monoxide Detector,Cooktop - Gas,Dishwasher,Dryer,Generator-Built-In,Kitchen Exhaust Fan,Microwave Oven,Refrigerator,Sump Pump,Wall Oven(s) - Electric,Washer |
| Water Heater | Gas |
| Garage Spaces | 2 |
| Architectural Style | Tudor |
| Exclusions | none noted |
| Year Built | 1926 |
| Garage | Carport-Attached,Detached Garage,Garage Door Opener |
| Township | Montclair Twp. |
| Easement | Unknown |
| Tax Year | 2025 |
| Services | Cable TV Available,Fiber Optic Available,Garbage Included |
| Ownership | Fee Simple |
| County | Essex |
| Subdivision Name | Upper Montclair |
| Total Rooms | 12 |
| Full Baths | 3 |
| Status | Active |
| Directions | Grove Street or Park Street to Summit Avenue |
| High School | MONTCLAIR |
| Open Parking Spaces | 6 |
| Elementary School | MAGNET |
| Tax Annual Amount | 39171 |
| Home Warranty Y/N | No |
| Middle/Junior High School | MAGNET |
| Drive | 1 Car Width,Blacktop,Driveway-Exclusive |
| Standard Status | Active |
| Tax Assessed Value | 1114100 |
| Town # | 1613 |
| Tax Lot | 5 |
| Primary Style | Tudor |
| Sub Property Type | Single Family |
| Community Living | No |
| Farm Assessment | No |
Interior Features
| Interior Amenities | CODetect,CedrClst,FireExtg,CeilHigh,SmokeDet,SoakTub,StallTub,TubOnly,TubShowr |
|---|---|
| Basement | French Drain,Full,Unfinished |
| Flooring | Stone,Tile,Wood |
| Total Fireplaces | 1 |
| Fireplace Features | Living Room,Wood Burning |
| Master Bath Features | Soaking Tub,Stall Shower |
| Other Room 1 Level | Third |
| Kitchen Level | First |
| Living Room Level | First |
| Dining Room Level | First |
| Den Level | Third |
| Other Room 2 Level | First |
| Family Room Level | First |
| Fuel Type | Gas-Natural |
| Half Baths | 2 |
| Total Bedrooms | 5 |
| Kitchen Dimensions | 22x16 |
| RoomOther2Dimensions | 12x13 |
| RoomOther2Description | Office |
| RoomOther1Dimensions | 15x12 |
| RoomOther1Description | Bedroom |
| RoomLivingDimensions | 25x25 |
| Kitchen Features | Center Island,Eat-In Kitchen,Separate Dining Area |
| RoomFamilyDimensions | 15x9 |
| RoomDiningFeatures | Formal Dining Room |
| RoomDiningDimensions | 15x15 |
| Den Dimensions | 15x13 |
| RoomBed4Level | Second |
| RoomBed4Dimensions | 13x13 |
| RoomBed3Level | Second |
| RoomBed3Dimensions | 16x12 |
| RoomBed2Level | Second |
| RoomBed2Dimensions | 16x13 |
| RoomBed1Level | Second |
| RoomBed1Features | Full Bath |
| RoomBed1Dimensions | 25x12 |
| Level 3 Rooms | 1 Bedroom,Bath(s) Other,Den,Storage Room |
| Level 2 Rooms | 4 Or More Bedrooms,Bath Main,Bath(s) Other |
| Level 1 Rooms | DiningRm,FamilyRm,Foyer,Kitchen,LivingRm,MudRoom,Office,PowderRm |
Exterior Features
| Exterior Amenities | Curbs,Deck,Open Porch(es),Sidewalk,Storage Shed,Storm Door(s),Storm Window(s),Thermal Windows/Doors |
|---|---|
| Pool | No |
| Lot Features | Level Lot |
| Water Source | Public Water |
| Exterior Description | Stone,Stucco |
| Lot Dimensions | 72 X 216 |
Amenities
- Foreclosure
- Views
- Short Sale
- New Construction
- Adult 55+
- Lease To Own
- No HOA Fees
- Furnished
- Primary On Main
- Air Conditioning
- Seller Finance
- Green
- Fixer Upper
- Horse
- Golf
- Fireplace
- Deck
- Garage
- Basement
- Pool
Property vs Single Family Average in 07043
Price
Taxes
Year Built
Visits
 The data relating to real estate for sale on this website comes in part from the IDX Program of Garden State Multiple Listing Service, L.L.C. and Weichert Office. Real estate listings held by other brokerage firms are marked as IDX listing. Information deemed reliable but not guaranteed. Copyright © 2026 Garden State Multiple Listing Service, L.L.C. All rights reserved. This information is being provided for Consumer's personal, non-commercial use and may not be used for any purpose other than
 © 2026 Dayton Area Board of Realtors. All rights reserved. Information deemed to be reliable but not guaranteed. The data relating to real estate for sale on this website comes from Dayton Area Board of Realtors and the Broker Reciprocity Program.sm. Real estate listings held by brokerage firms other than Weichert Office are marked with the BR logo and detailed information about them includes the name of the listing brokers. Listing broker has attempted to offer accurate data, but buyers are
