
Open House Sun, Sep 27th 1:00 PM - 4:00 PM
Address
41 Fleetwood Dr, Rockaway Twp., NJ
Price
$ 675,000
Property Attributes
- MLS#4053758
- TypeSingle Family
- Listing Status Active
- CountyMORRIS
- CityRockaway Twp.
- AreaRockaway Twp.
- NeighborhoodFleetwood
- Zip07866
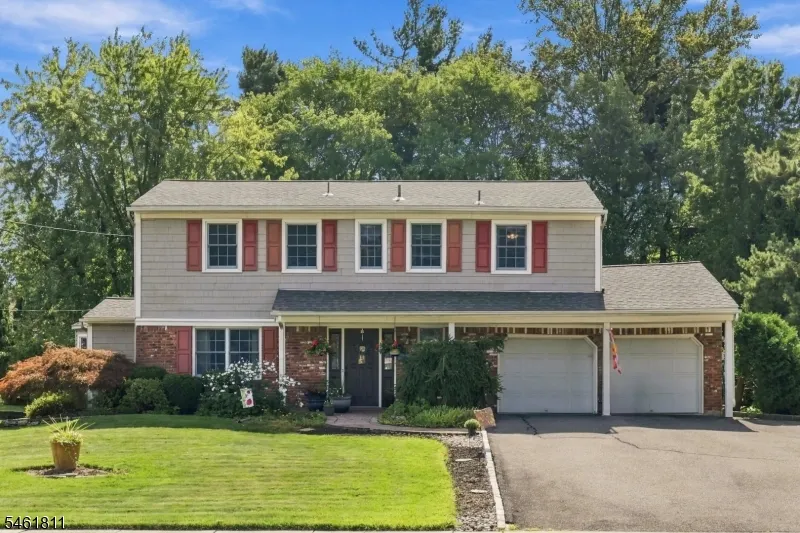
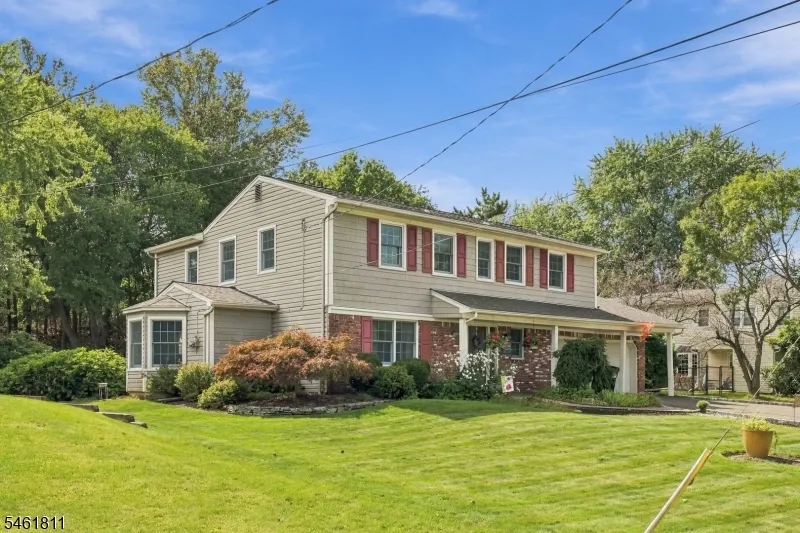
- StyleColonial, Split Level
- Year Built1969
- Taxes$ 12263
- Price$ 675,000
- Bedrooms4
- Full Bathrooms2
- Half Bathrooms1
- Sqr Footage2335
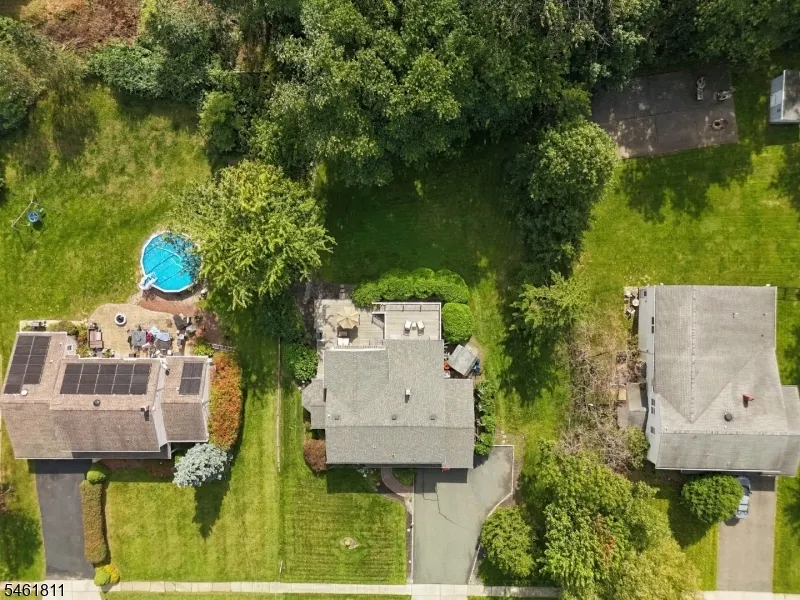
- Lot Size0.59 Acres
Data Source:
Garden State MLS (GSMLS)
Property Description
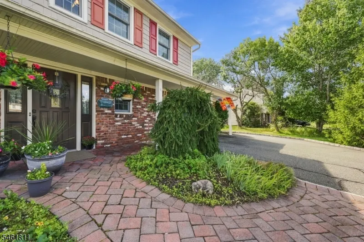
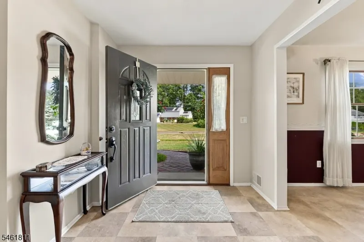
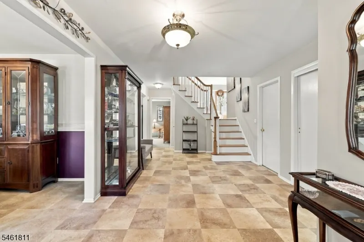
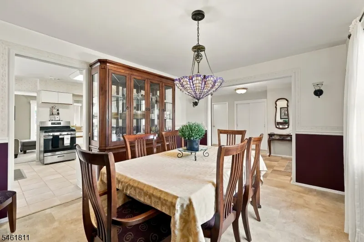
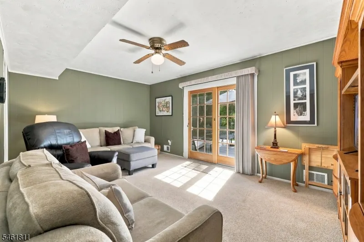
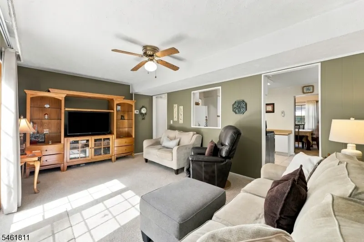
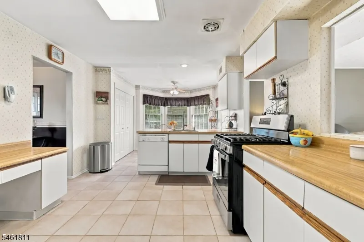
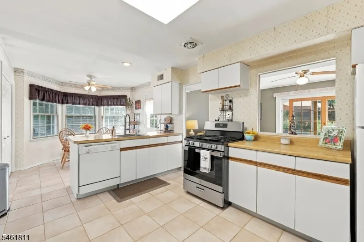
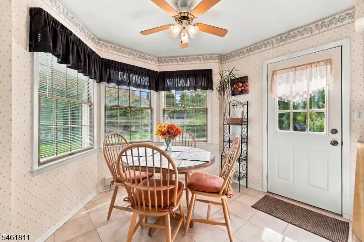
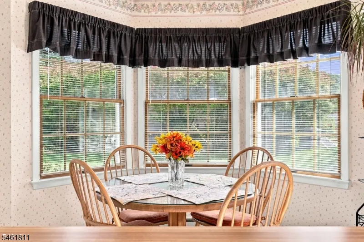
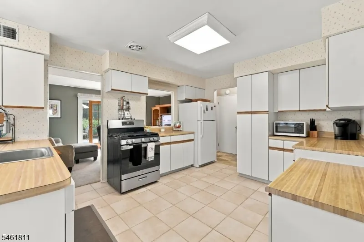
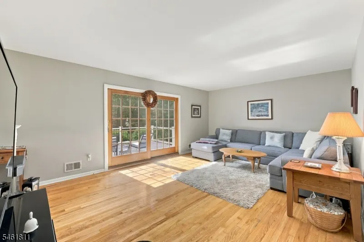
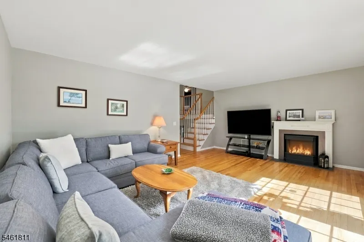
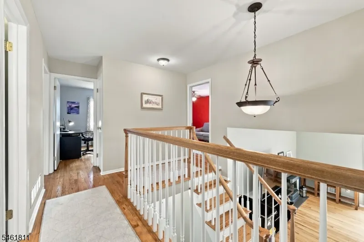
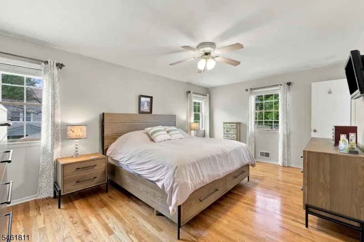
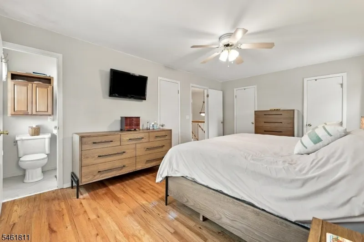
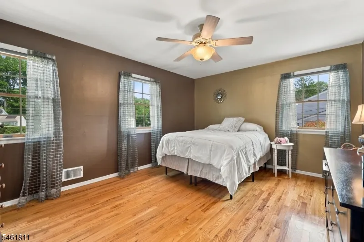
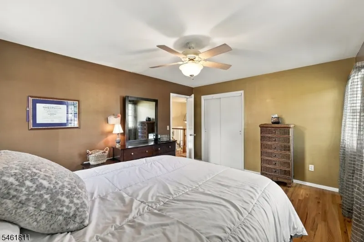
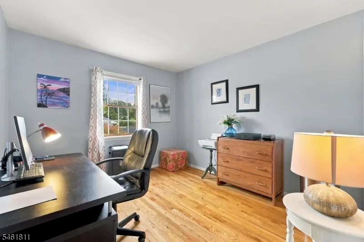
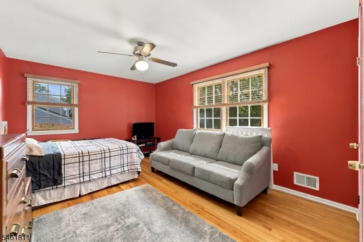
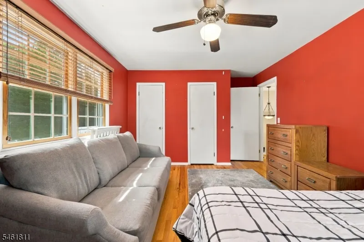
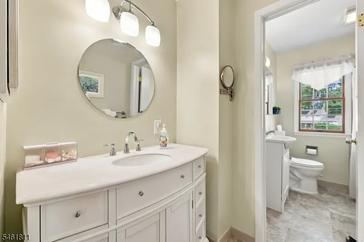
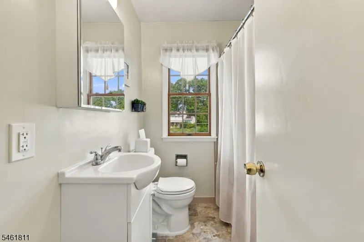
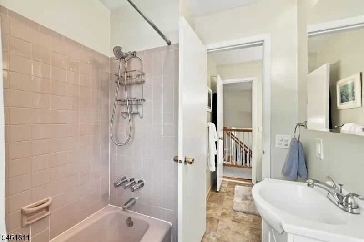
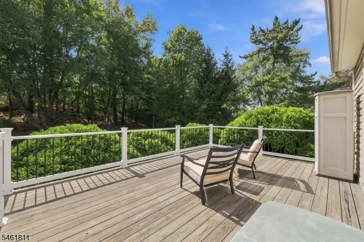
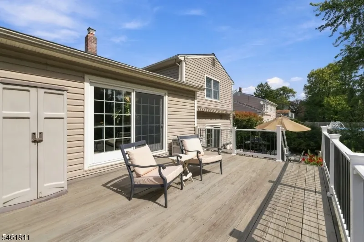
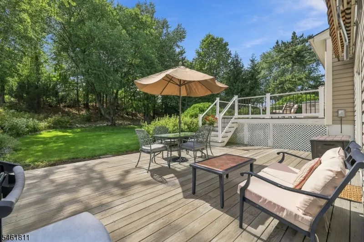
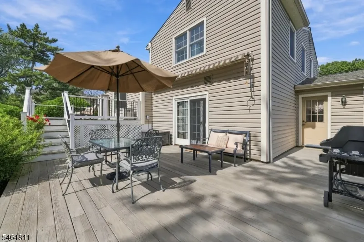
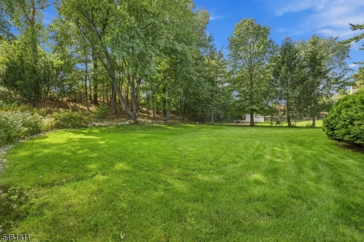
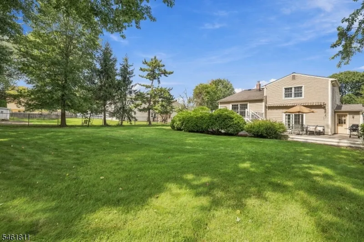
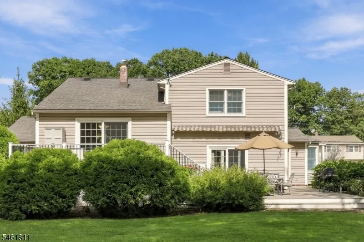
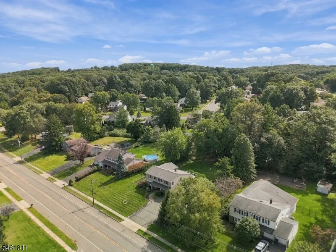
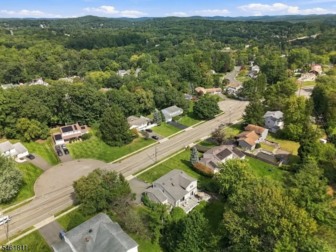
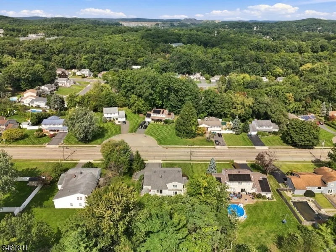
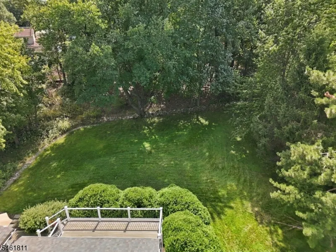
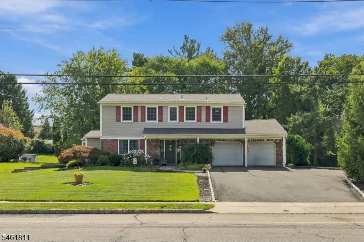
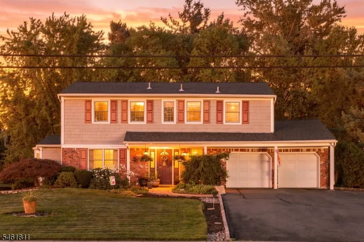
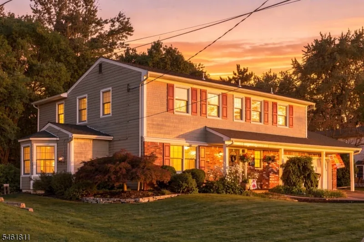
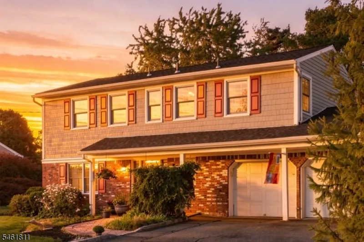
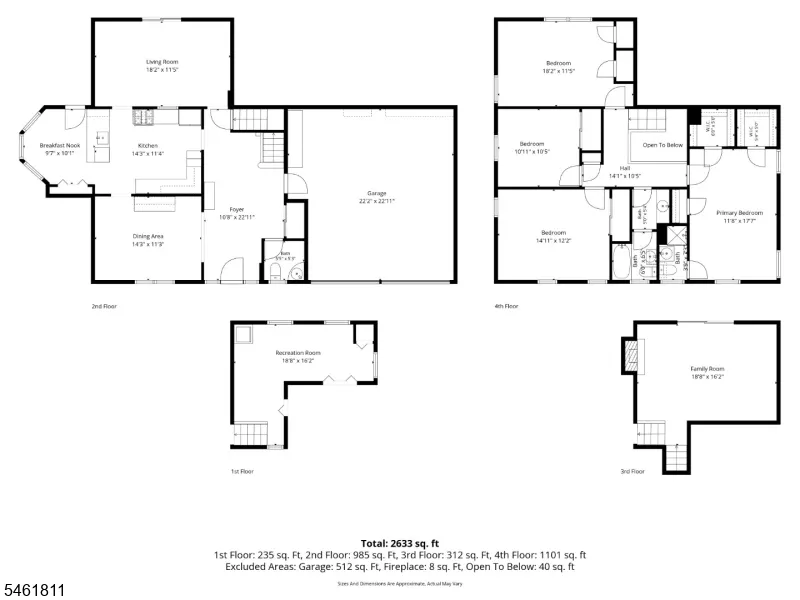
Welcome to this spacious 4-bedroom, 2.5-bath split-level Colonial in the highly sought-after Fleetwood section of Rockaway Township! The big-ticket items are already taken care of, with the furnace 6 years and roof 5 years old, giving you a great head start. Inside, you'll find plenty of room to spread out, including a large eat-in kitchen, comfortable living spaces, 4 bedrooms, and 2.5 baths. Neutral paint colors make it easy to bring your own style and make this home your own.Step outside and you'll really appreciate the privacy! The beautiful yard features mature plantings and plenty of space to relax, entertain, or simply enjoy your own little retreat. An oversized 2-car garage plus a generous driveway provides tons of parking and storage.The location is hard to beat, enjoy a sidewalk-lined neighborhood close to shopping, dining, recreation, and commuter routes. Homes in Fleetwood don't come along every day, and with the major updates already done, this one is ready for its next chapter. Come see it before someone else beats you to it!
| Price History | |
|---|---|
| 9/18/2026 | Listed $675,000 |
General Features
| Sewer | Public Sewer,Sewer Charge Extra |
|---|---|
| Heating | 1 Unit,Forced Hot Air |
| Cooling | 1 Unit,Ceiling Fan,Central Air |
| Utilities | Electric,Gas-Natural |
| Possession | POT |
| Roof | Asphalt Shingle |
| Appliances | Carbon Monoxide Detector,Dishwasher,Dryer,Microwave Oven,Range/Oven-Gas,Refrigerator,Sump Pump,Washer |
| Water Heater | Gas |
| Zoning | RES |
| Garage Spaces | 2 |
| Architectural Style | Colonial,Split Level |
| Pets Allowed | Yes |
| Year Built | 1969 |
| Garage | Attached,InEntrnc,Oversize |
| Township | Rockaway Twp. |
| Easement | Unknown |
| Tax Year | 2025 |
| Services | Cable TV Available,Garbage Extra Charge |
| Ownership | Fee Simple |
| Accessibility | No |
| County | Morris |
| Subdivision Name | Fleetwood |
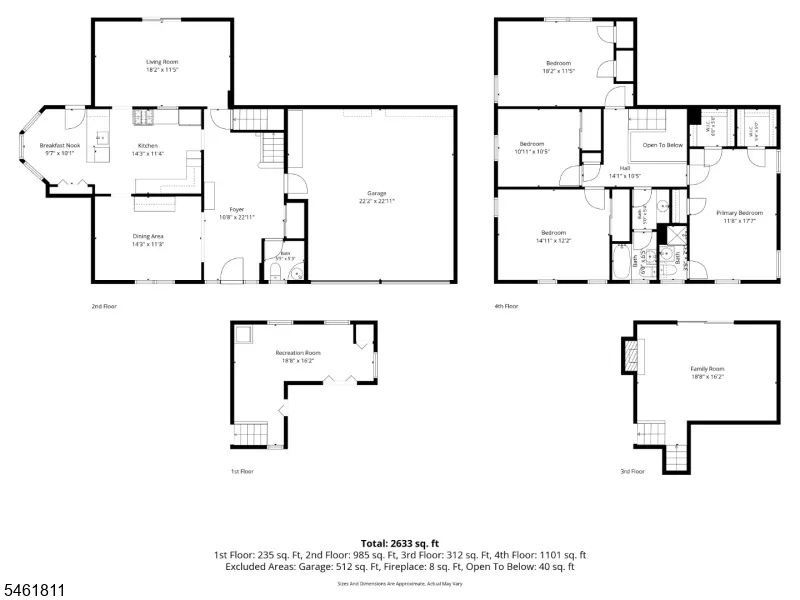
| Total Rooms | 11 |
| Full Baths | 2 |
| Status | Active |
| Directions | I-80 W Exit 35A,Right onto Mount Hope Ave,Left onto Mineral Springs Dr,Right onto Fleetwood Dr $41 on Right |
| Open Parking Spaces | 5 |
| Tax Annual Amount | 12263 |
| Home Warranty Y/N | No |
| Drive | 2 Car Width,Blacktop,Driveway-Exclusive,On-Street Parking |
| Standard Status | Active |
| Tax Assessed Value | 537500 |
| Town # | 2335 |
| Tax Lot | 12 |
| Primary Style | Colonial |
| Sub Property Type | Single Family |
| Community Living | No |
| Farm Assessment | No |
Interior Features
| Interior Amenities | Blinds,CODetect,Drapes,SmokeDet,StallShw,TubShowr,WlkInCls |
|---|---|
| Basement | Finished,Partial |
| Flooring | Carpeting,Tile,Vinyl-Linoleum,Wood |
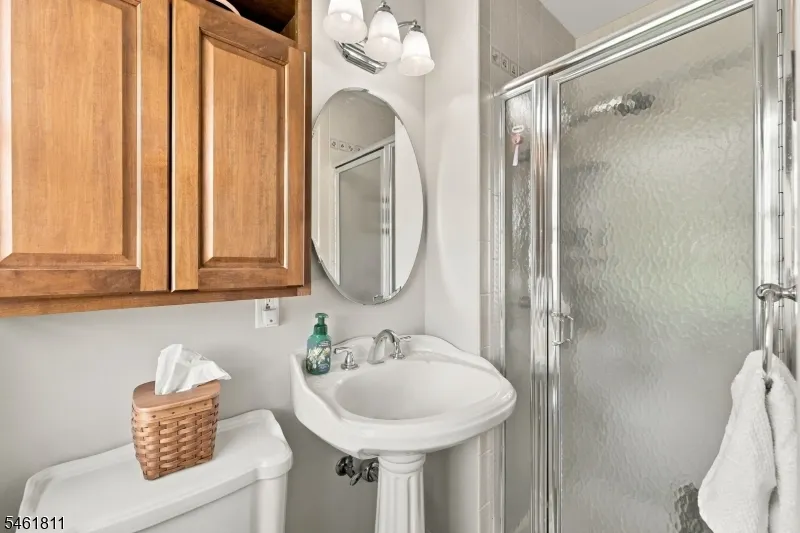
| Master Bath Features | Stall Shower |
| Other Room 1 Level | Ground |
| Kitchen Level | Ground |
| Living Room Level | First |
| Dining Room Level | Ground |
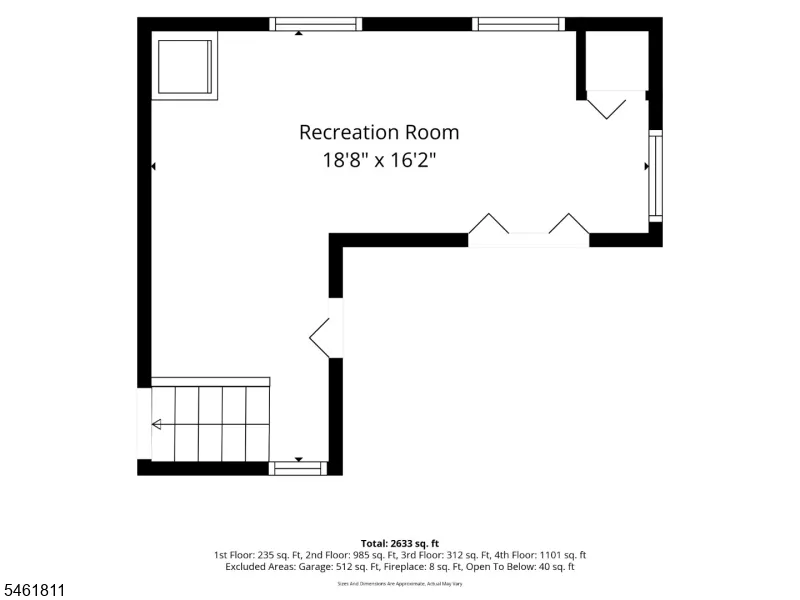
| Other Room 2 Level | Basement |
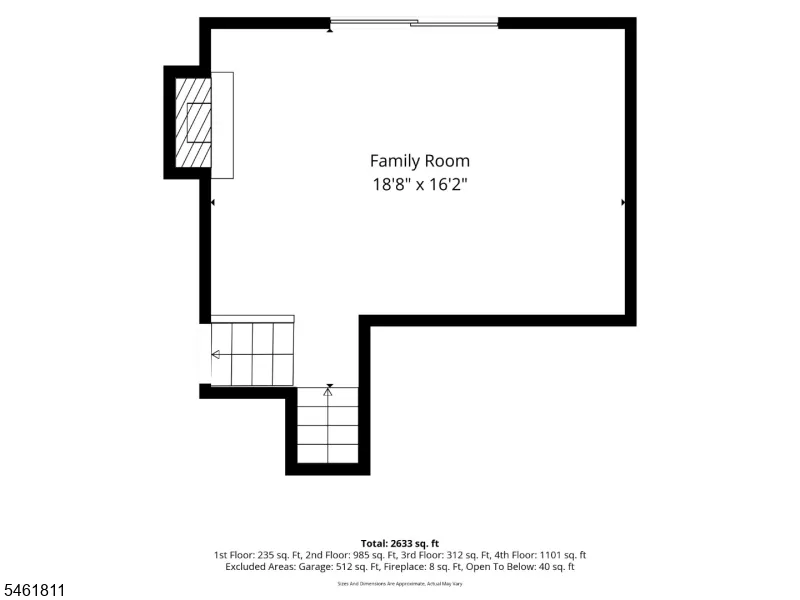
| Family Room Level | Ground |
| In-Law Suite | No |
| Fuel Type | Gas-Natural |
| Half Baths | 1 |
| Total Bedrooms | 4 |
| Kitchen Dimensions | 14x11 |
| RoomOther3Description | Rec Room |
| RoomOther2Dimensions | 19x16 |
| RoomOther1Dimensions | 10x10 |
| RoomOther1Description | Breakfast |
| RoomLivingDimensions | 19x6 |
| Kitchen Features | Eat-In Kitchen |
| RoomFamilyDimensions | 18x12 |
| RoomDiningFeatures | Formal Dining Room |
| RoomDiningDimensions | 14x11 |
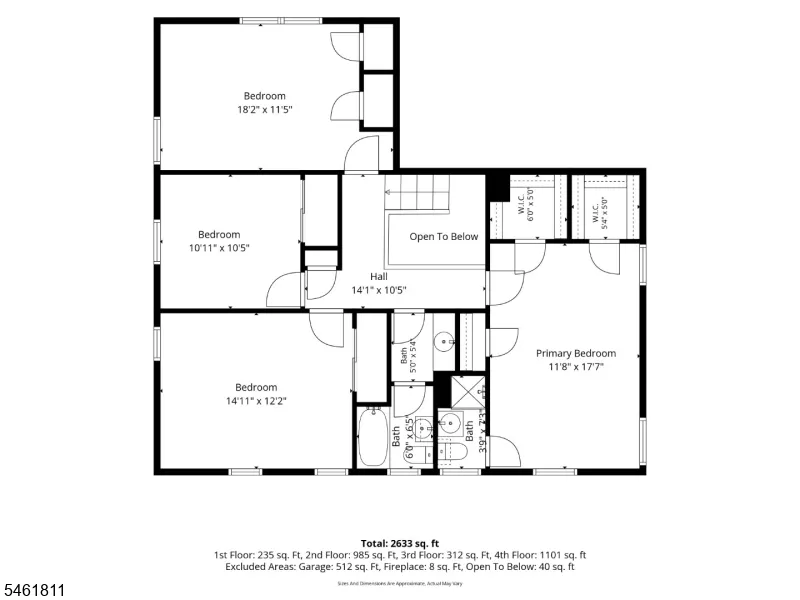
| RoomBed4Level | Second |
| RoomBed4Dimensions | 11x10 |
| RoomBed3Level | Second |
| RoomBed3Dimensions | 15x12 |
| RoomBed2Level | Second |
| RoomBed2Dimensions | 18x11 |
| RoomBed1Level | Second |
| RoomBed1Features | Walk-In Closet |
| RoomBed1Dimensions | 18x12 |
| Level 2 Rooms | 4 Or More Bedrooms,Bath Main,Bath(s) Other |
| Level 1 Rooms | Living Room |
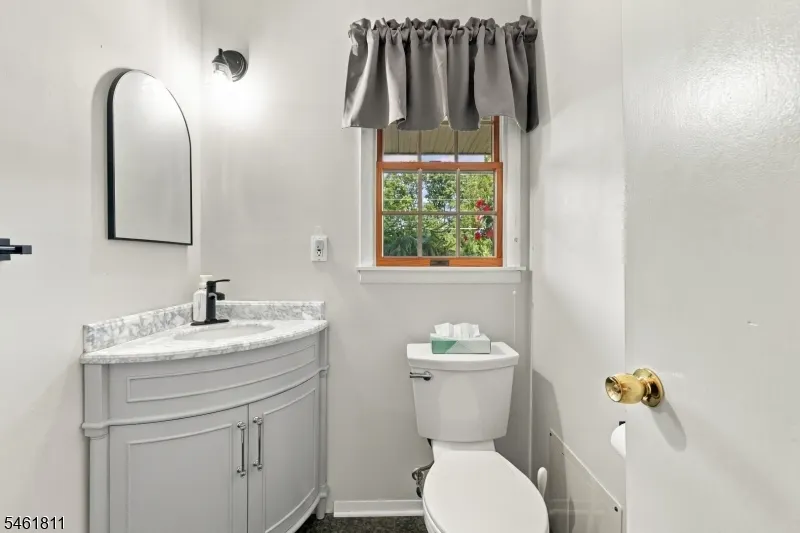
| Ground Level Rooms | Breakfast Room,Family Room,Foyer,Kitchen,Powder Room |
Exterior Features
| Exterior Amenities | Deck,Sidewalk,Storage Shed |
|---|---|
| Pool | No |
| Lot Features | Level Lot,Open Lot |
| Water Source | Public Water |
| Exterior Description | Vinyl Siding |
| Lot Dimensions | .590 AC |
| Lot Size Acres | 0.59 |
Amenities
- Foreclosure
- Views
- Short Sale
- New Construction
- Adult 55+
- Lease To Own
- No HOA Fees
- Furnished
- Primary On Main
- Air Conditioning
- Seller Finance
- Green
- Fixer Upper
- Horse
- Golf
- Fireplace
- Deck
- Garage
- Basement
- Pool
Property vs Single Family Average in 07866
Price
Taxes
Year Built
Visits
 The data relating to real estate for sale on this website comes in part from the IDX Program of Garden State Multiple Listing Service, L.L.C. and Weichert Office. Real estate listings held by other brokerage firms are marked as IDX listing. Information deemed reliable but not guaranteed. Copyright © 2026 Garden State Multiple Listing Service, L.L.C. All rights reserved. This information is being provided for Consumer's personal, non-commercial use and may not be used for any purpose other than
 © 2026 Dayton Area Board of Realtors. All rights reserved. Information deemed to be reliable but not guaranteed. The data relating to real estate for sale on this website comes from Dayton Area Board of Realtors and the Broker Reciprocity Program.sm. Real estate listings held by brokerage firms other than Weichert Office are marked with the BR logo and detailed information about them includes the name of the listing brokers. Listing broker has attempted to offer accurate data, but buyers are
