
Eco Friendly


Address
49 Lonaconing Rd, Vernon Twp., NJ
Price
$ 395,000
Property Attributes
- MLS#4048710
- TypeSingle Family
- Listing Status Under Contract
- CountySUSSEX
- CityVernon Twp.
- AreaVernon Twp.
- NeighborhoodHighland Lakes
- Zip07422
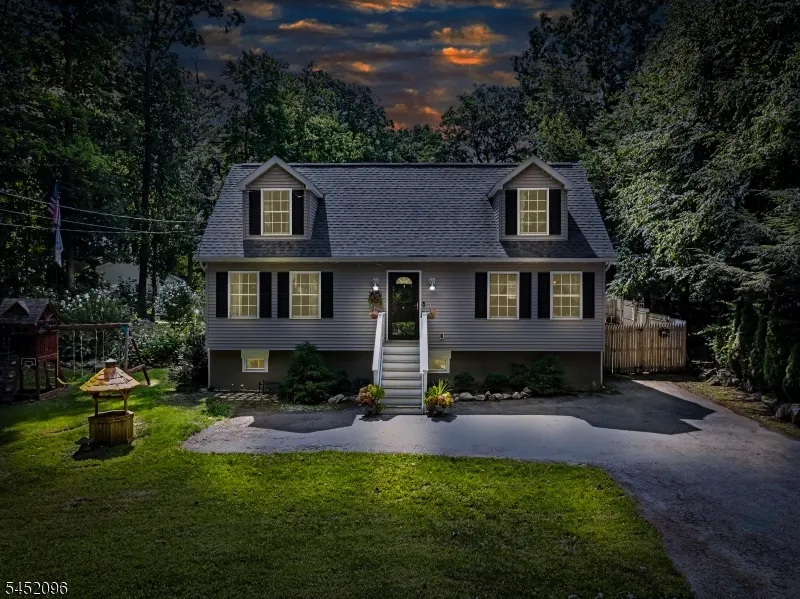
- StyleCape Cod
- Year Built1955
- Taxes$ 7800
- Price$ 395,000
- Bedrooms4
- Full Bathrooms2
- Half Bathrooms0
- Lot Size0.3 Acres
Data Source:
Garden State MLS (GSMLS)
Property Description
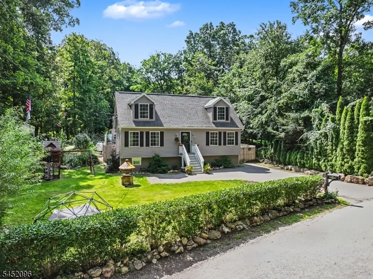
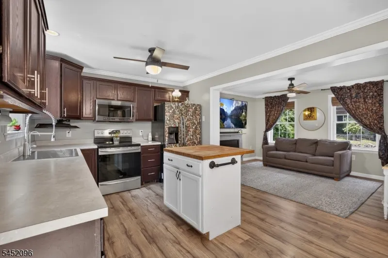
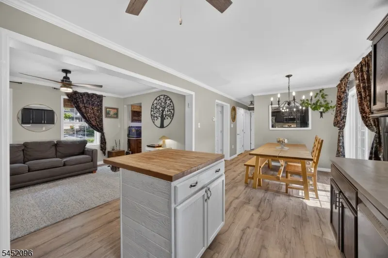
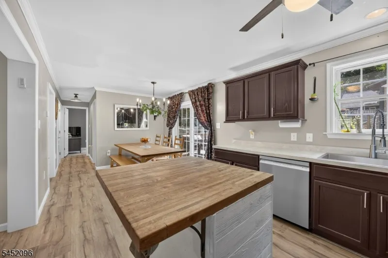
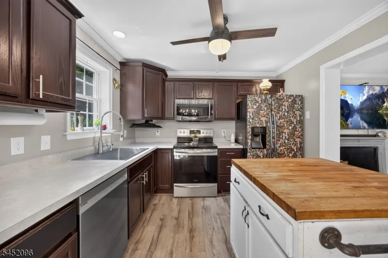
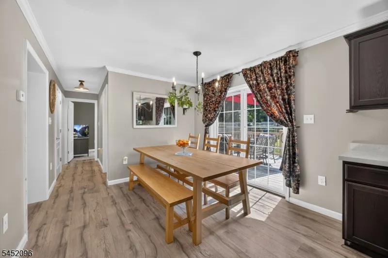
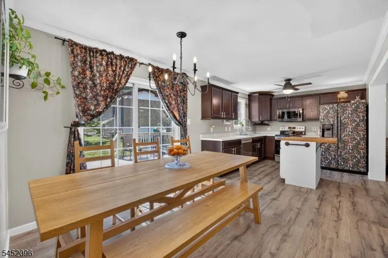
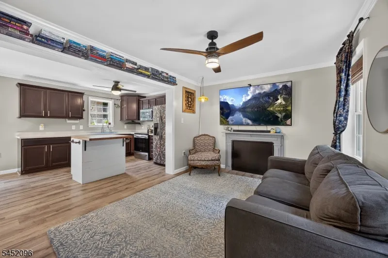
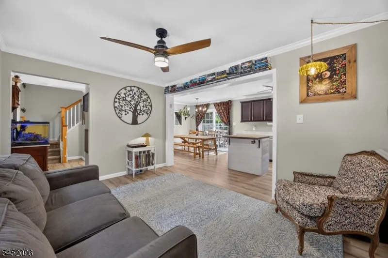
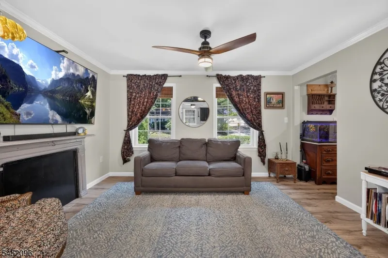
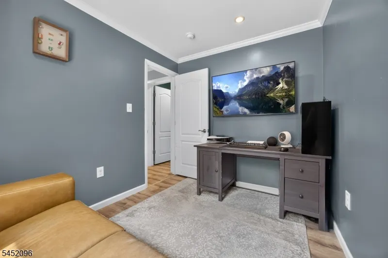
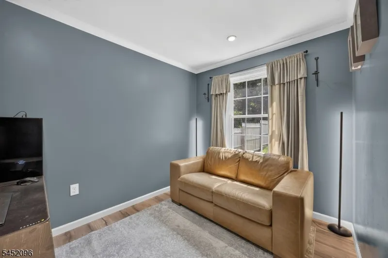
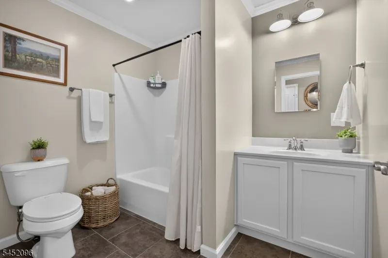
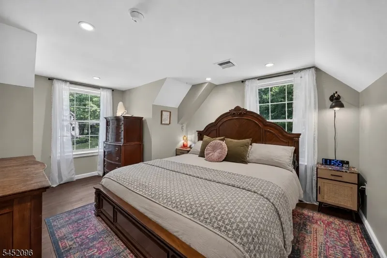
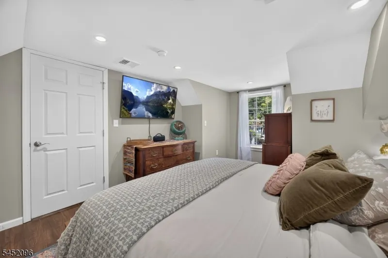
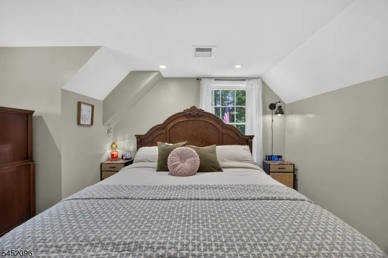
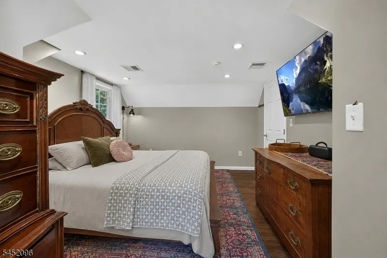
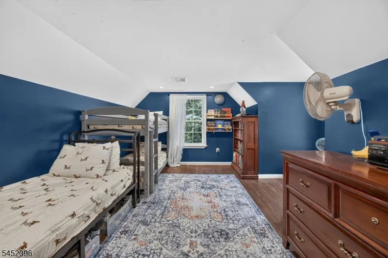
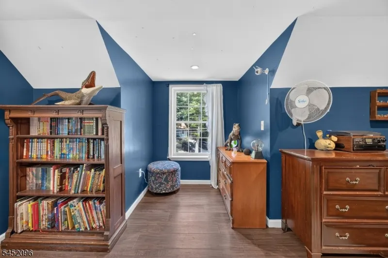
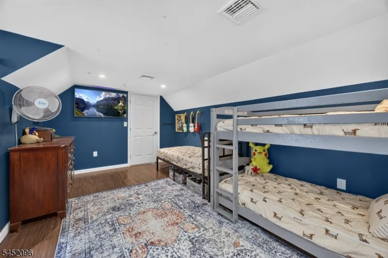
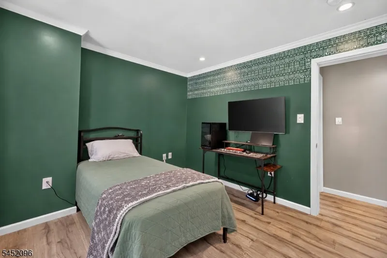
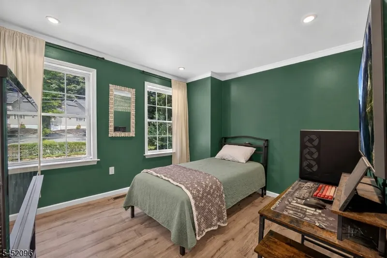
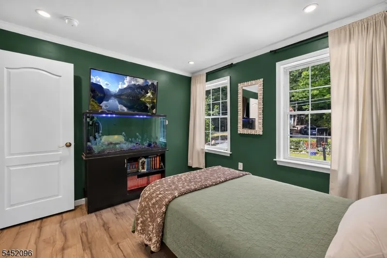
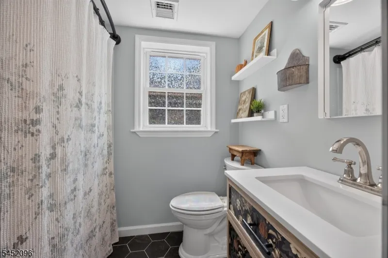
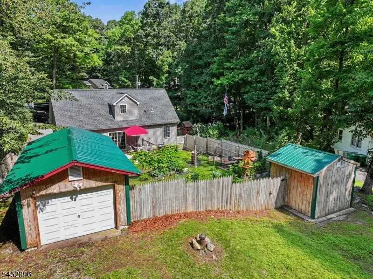
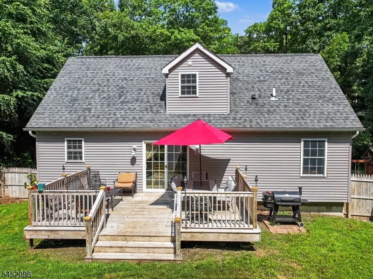
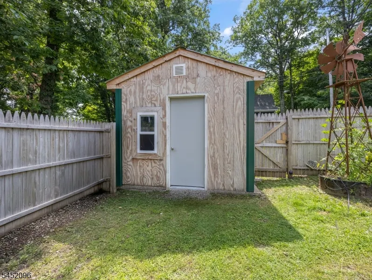
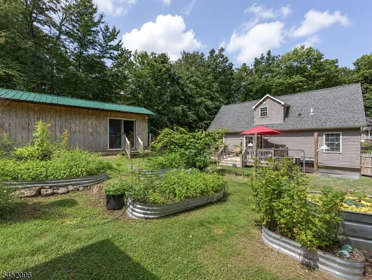
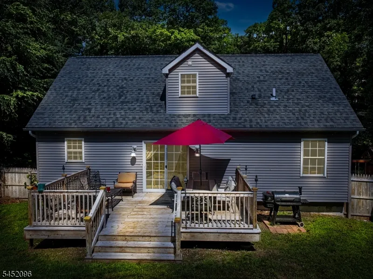
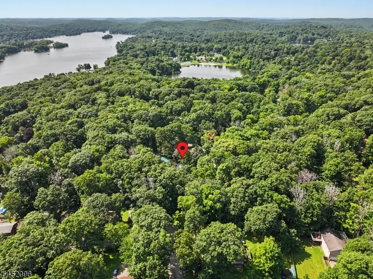
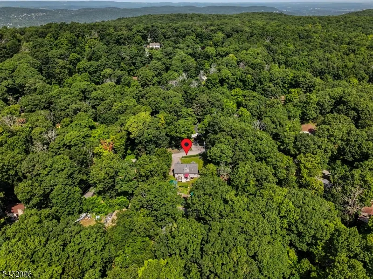
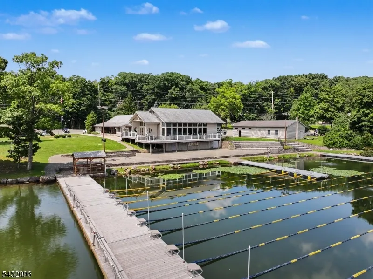
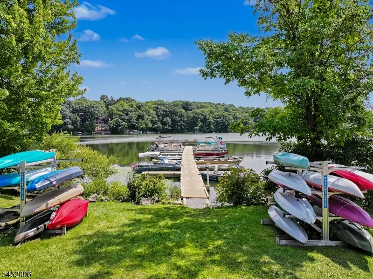
Welcome to 49 Lonaconing Road situated in Highland Lakes Country Club, one of Vernon's sought-after lake communities. This 2018 modular home offers comfortable year-round living on a quiet, slow-traveled street. The flexible layout offers four versatile rooms and two full baths. The main level includes two rooms ideal as bedrooms, an office, den, playroom, or guest space, plus a full bath. Upstairs are two additional bedrooms, a large walk-in closet, and a second full bath. The basement offers exterior access, storage and workspace, and a utility/slop sink. Outside, enjoy a fully fenced backyard, front privacy hedge, approximately 3-year-old fruit trees, and front and rear parking access. A one-car garage with a new roof and separate shed on a concrete pad provide additional storage. Energy-efficient features include 6-inch exterior walls, excellent insulation, double-hung windows, dual-zone central air, a 50-gallon water heater, 200-amp electrical service, and two owned 100-gallon propane tanks. A professionally installed Generlink transfer switch provides convenient portable-generator connection for added peace of mind. Enjoy Highland Lakes' recreational amenities and year-round lifestyle. Built for today's comfort, this home is ready to take you through all four seasons. 2 Bedroom Verified Septic.
| Elementary School | Middle School | High School |
|---|---|---|
| Vernon Elementary School | Vernon Middle School | Vernon High School |
| Price History | |
|---|---|
| 8/25/2026 | Listed $395,000 |
General Features
| Sewer | Septic,Septic 2 Bedroom Town Verified |
|---|---|
| Heating | Forced Hot Air |
| Cooling | Central Air |
| Utilities | Gas-Propane |
| Possession | At Closing |
| Roof | Asphalt Shingle |
| Appliances | Carbon Monoxide Detector,Dishwasher,Range/Oven-Electric,Refrigerator |
| Water Heater | Electric |
| Zoning | R |
| HOA Fee | 1440 |
| Garage Spaces | 1 |
| Architectural Style | Cape Cod |
| Exclusions | Washer/Dryer |
| Pets Allowed | Yes |
| Year Built | 1955 |
| Garage | Detached Garage |
| Township | Vernon Twp. |
| Application Fee | 2000 |
| Easement | Unknown |
| Tax Year | 2025 |
| Services | Garbage Extra Charge |
| Ownership | Fee Simple |
| Accessibility | No |
| Assoc Fee Paid Per | Annually |
| County | Sussex |
| Association Amenities | Club House,Lake Privileges,Playground,Tennis Courts |
| Subdivision Name | Highland Lakes |
| Possible Use | Home-Office |
| Total Rooms | 9 |
| Full Baths | 2 |
| Status | Under Contract |
| Directions | Breakneck Road to Lonaconing #49 on left |
| High School | VERNON |
| Open Parking Spaces | 4 |
| Elementary School | VERNON |
| Tax Annual Amount | 7800 |
| Home Warranty Y/N | No |
| Middle/Junior High School | VERNON |
| Drive | 1 Car Width,Blacktop |
| Standard Status | Under Contract |
| Tax Assessed Value | 302300 |
| Town # | 2824 |
| Tax Lot | 26 |
| Primary Style | Cape Cod |
| Sub Property Type | Single Family |
| Community Living | Yes |
Interior Features
| Interior Amenities | Carbon Monoxide Detector,Smoke Detector |
|---|---|
| Basement | Bilco-Style Door,Unfinished |
| Flooring | Vinyl-Linoleum |
| Other Room 1 Level | First |
| Kitchen Level | First |
| Living Room Level | First |
| Dining Room Level | First |
| In-Law Suite | No |
| Fuel Type | Gas-Propane Owned |
| Total Bedrooms | 4 |
| RoomOther1Description | Bedroom/Office |
| Kitchen Features | Separate Dining Area |
| RoomDiningFeatures | Living/Dining Combo |
| RoomBed4Level | First |
| RoomBed3Level | First |
| RoomBed2Level | Second |
| RoomBed1Level | Second |
| Level 2 Rooms | 3 Bedrooms,Bath(s) Other |
| Level 1 Rooms | 1 Bedroom,Bath(s) Other,Den,Dining Room,Kitchen,Laundry Room,Living Room,Office |
Exterior Features
| Exterior Amenities | Deck,Storage Shed |
|---|---|
| Pool | No |
| Lot Features | Level Lot,Open Lot |
| Water Source | Well |
| Exterior Description | Vinyl Siding |
| Lot Dimensions | .3 AC |
| Lot Size Acres | 0.30 |
Amenities
- Foreclosure
- Views
- Short Sale
- New Construction
- Adult 55+
- Lease To Own
- No HOA Fees
- Furnished
- Primary On Main
- Air Conditioning
- Seller Finance
- Green
- Fixer Upper
- Horse
- Golf
- Fireplace
- Deck
- Garage
- Basement
- Pool
Property vs Single Family Average in 07422
Price
Taxes
Year Built
Visits
 The data relating to real estate for sale on this website comes in part from the IDX Program of Garden State Multiple Listing Service, L.L.C. and Weichert Office. Real estate listings held by other brokerage firms are marked as IDX listing. Information deemed reliable but not guaranteed. Copyright © 2026 Garden State Multiple Listing Service, L.L.C. All rights reserved. This information is being provided for Consumer's personal, non-commercial use and may not be used for any purpose other than
 © 2026 Dayton Area Board of Realtors. All rights reserved. Information deemed to be reliable but not guaranteed. The data relating to real estate for sale on this website comes from Dayton Area Board of Realtors and the Broker Reciprocity Program.sm. Real estate listings held by brokerage firms other than Weichert Office are marked with the BR logo and detailed information about them includes the name of the listing brokers. Listing broker has attempted to offer accurate data, but buyers are
