
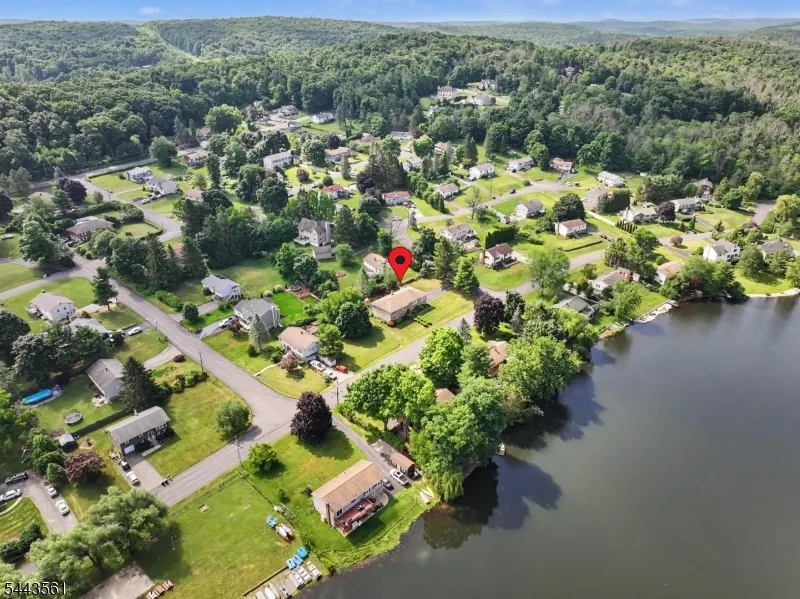
Water Views
Address
14 Meadow Ln, Vernon Twp., NJ
Price
$ 565,000
Property Attributes
- MLS#4040471
- TypeSingle Family
- Listing Status Under Contract
- CountySUSSEX
- CityVernon Twp.
- AreaVernon Twp.
- NeighborhoodLak Conway
- Zip07462
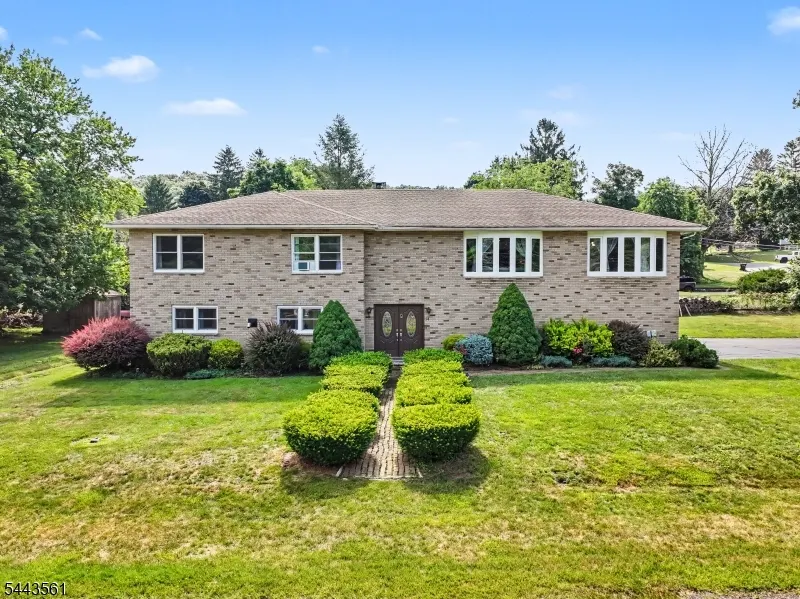
- StyleRaised Ranch
- Year Built1979
- Taxes$ 10008
- Price$ 565,000
- Bedrooms3
- Full Bathrooms3
- Half Bathrooms0
- Lot Size0.39 Acres
Data Source:
Garden State MLS (GSMLS)
Property Description
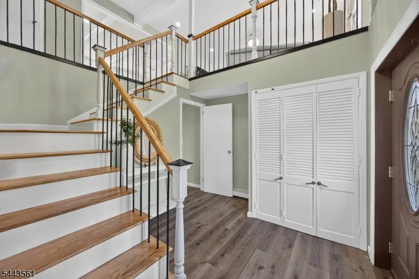
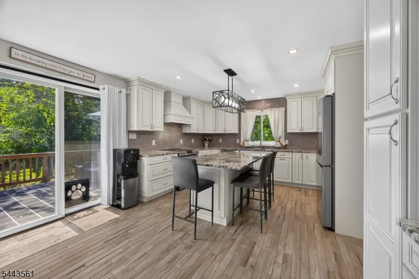
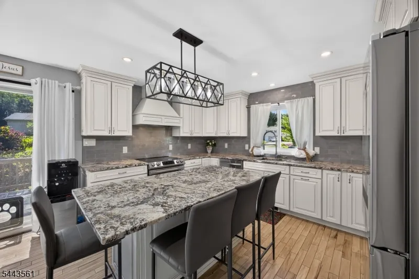
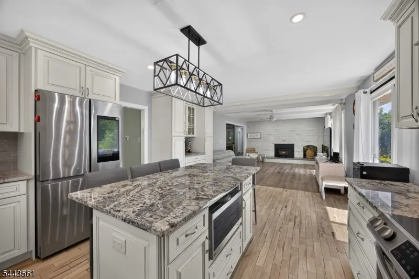
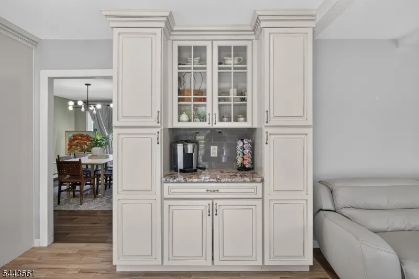
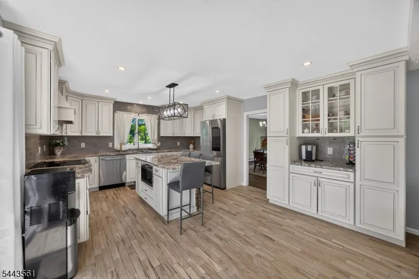
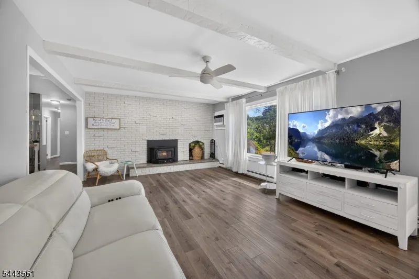
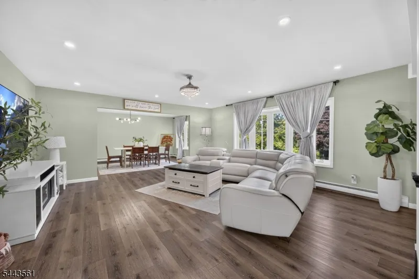
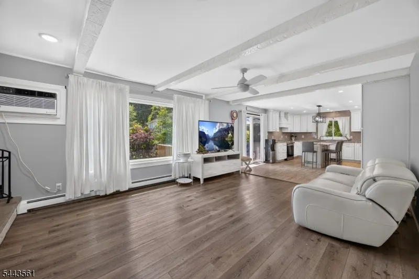
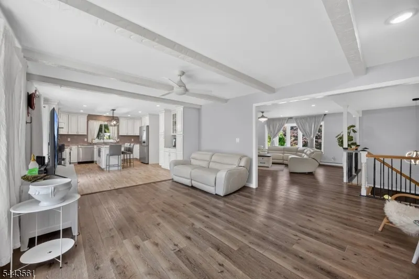
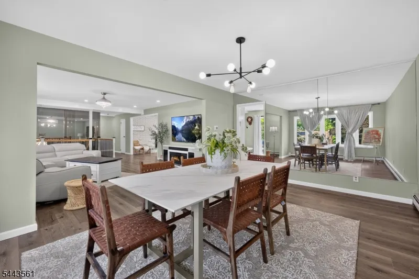
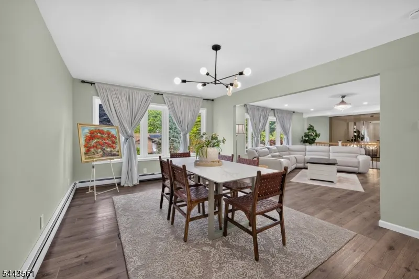
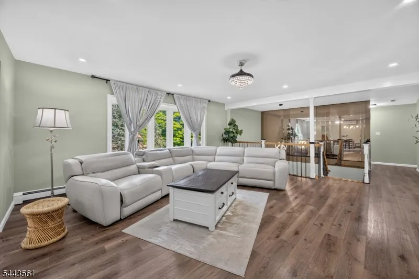
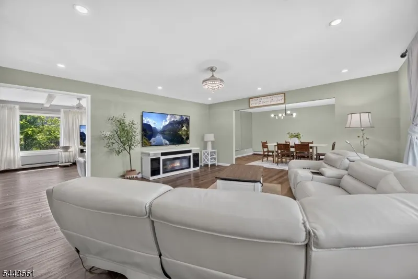
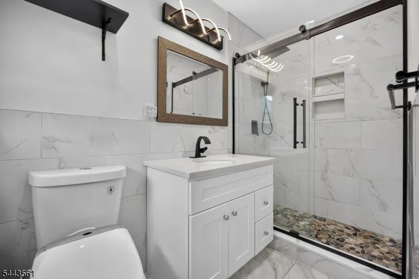
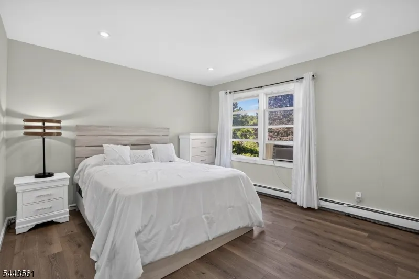
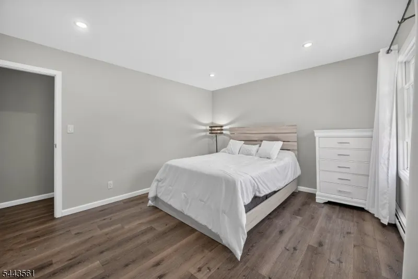
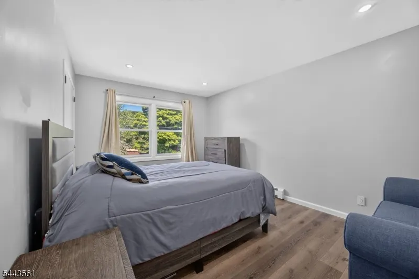
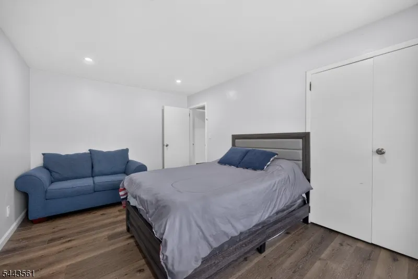
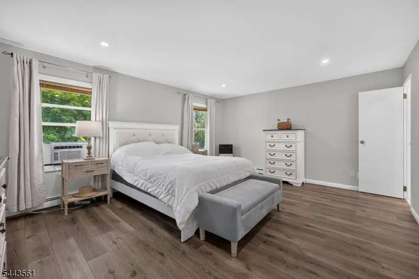
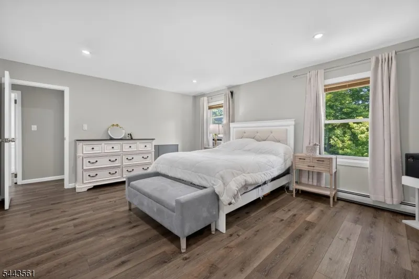
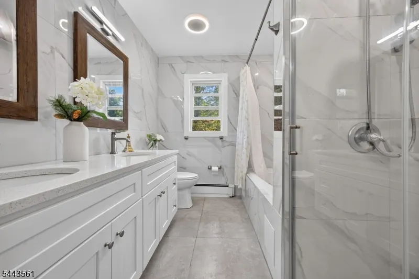
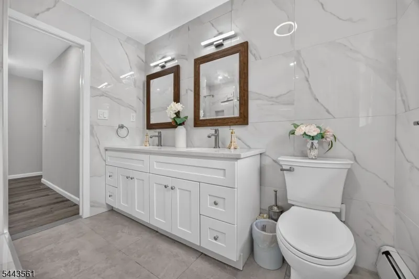
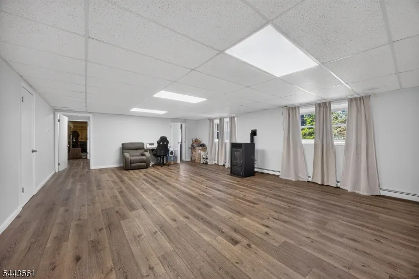
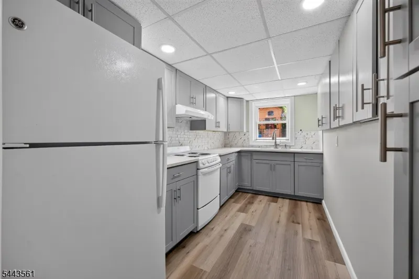
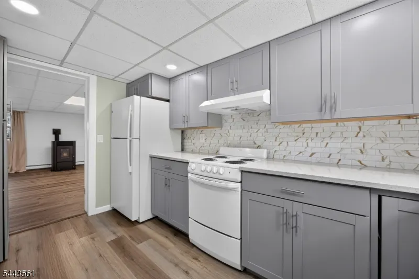
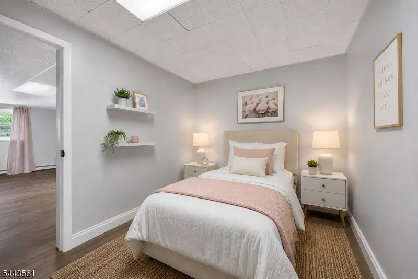
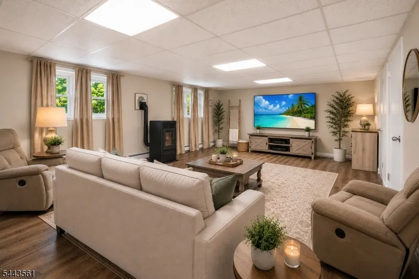
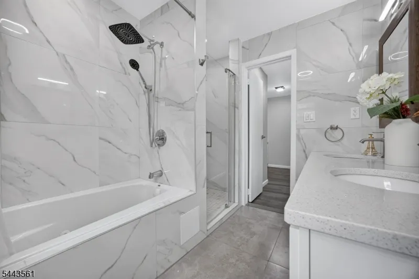
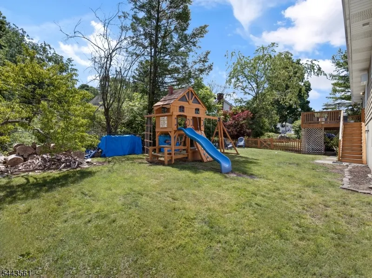
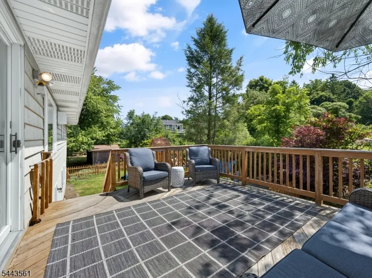
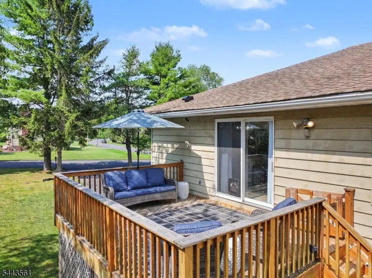
Welcome to this beautifully updated 3-bedroom, 3-full-bath raised ranch offering a versatile mother/daughter-style layout in the highly desirable Lake Conway community. Enjoy the perfect blend of comfort, style, and lake living, with access to fishing and all the benefits of this sought-after neighborhood.The heart of the home is the completely renovated kitchen, thoughtfully designed with tasteful finishes, a center island, and plenty of space for cooking and gathering. Sliding glass doors lead directly to a spacious deck, creating an ideal setting for entertaining or relaxing while overlooking the fenced-in backyard.The home features new flooring throughout, two beautifully remodeled bathrooms, large bedrooms, and generous living spaces with an open, inviting flow. The updated in-law suite offers flexibility for extended guests. Additional highlights include a two-car garage, a great commuter location just off Route 515 and minutes from Route 23, and the convenience of nearby shopping, dining, and everyday amenities.Whether you're looking for room to grow, space for extended stays, or the opportunity to enjoy lake community living, this move-in-ready home has it all.
| Elementary School | Middle School | High School |
|---|---|---|
| Vernon Elementary School | Lounsberry Middle School | Vernon High School |
| Price History | |
|---|---|
| 7/14/2026 | Listed $565,000 |
General Features
| Sewer | Septic |
|---|---|
| Heating | 1 Unit,Baseboard - Hotwater,Multi-Zone |
| Cooling | None |
| Utilities | Electric |
| Possession | At Closing |
| Roof | Asphalt Shingle |
| Appliances | Carbon Monoxide Detector,Dishwasher,Range/Oven-Electric,Water Softener-Own |
| Water Heater | From Furnace |
| HOA Fee | 500 |
| Garage Spaces | 2 |
| Architectural Style | Raised Ranch |
| Pets Allowed | Yes |
| Year Built | 1979 |
| Garage | Attached Garage |
| Township | Vernon Twp. |
| Easement | Unknown |
| Tax Year | 2025 |
| Services | Cable TV Available,Garbage Extra Charge |
| Ownership | Fee Simple |
| Assoc Fee Paid Per | Annually |
| County | Sussex |
| Subdivision Name | Lak Conway |
| Total Rooms | 12 |
| Full Baths | 3 |
| Status | Under Contract |
| Directions | Route 515. Turn onto Conway and right onto S Clover. Left of Trefoil and left onto Meadow. |
| High School | VERNON |
| Open Parking Spaces | 6 |
| Elementary School | VERNON |
| Tax Annual Amount | 10008 |
| Home Warranty Y/N | No |
| Middle/Junior High School | Lounsberry |
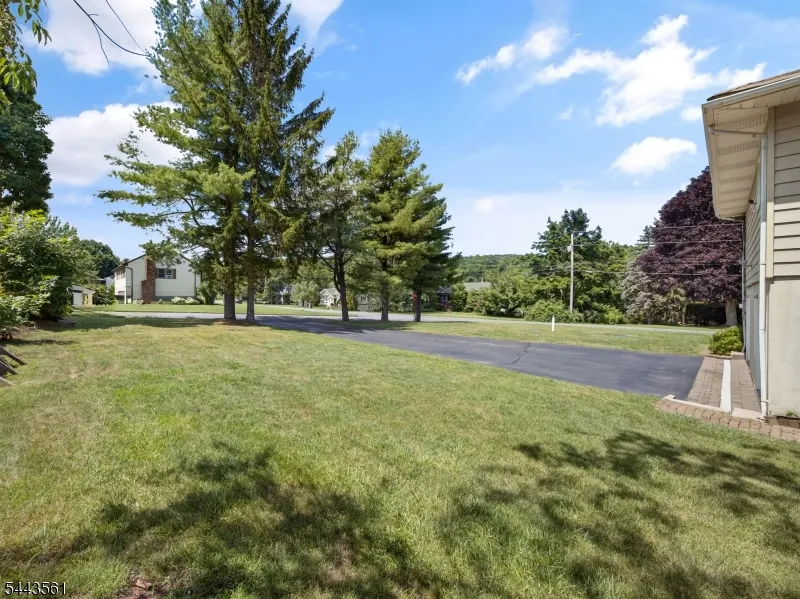
| Drive | 2 Car Width,Blacktop |
| Standard Status | Under Contract |
| Tax Assessed Value | 426800 |
| Town # | 2824 |
| Tax Lot | 8 |
| Primary Style | Raised Ranch |
| Sub Property Type | Single Family |
| Community Living | Yes |
| Farm Assessment | No |
Interior Features
| Interior Amenities | Bar-Dry,Smoke Detector,Walk-In Closet |
|---|---|
| Flooring | Carpeting,Tile |
| Total Fireplaces | 1 |
| Fireplace Features | Family Room,Wood Burning |
| Master Bath Features | Stall Shower And Tub |
| Other Room 1 Level | Ground |
| Kitchen Level | First |
| Living Room Level | Ground |
| Dining Room Level | First |
| Family Room Level | First |
| Fuel Type | Oil Tank Above Ground - Inside |
| Total Bedrooms | 3 |
| Kitchen Dimensions | 16x14 |
| RoomOther1Dimensions | 22x14 |
| RoomOther1Description | Rec Room |
| RoomLivingDimensions | 18x17 |
| Kitchen Features | Eat-In Kitchen,Pantry |
| RoomFamilyDimensions | 22x11 |
| RoomDiningFeatures | Formal Dining Room |
| RoomDiningDimensions | 17x11 |
| RoomBed3Level | First |
| RoomBed3Dimensions | 13x12 |
| RoomBed2Level | First |
| RoomBed2Dimensions | 15x13 |
| RoomBed1Level | First |
| RoomBed1Features | Full Bath,Walk-In Closet |
| RoomBed1Dimensions | 17x14 |
| Level 1 Rooms | 3 Bedrooms,Bath Main,Bath(s) Other,Dining Room,Family Room,Kitchen,Living Room |
| Ground Level Rooms | Bath(s) Other,Foyer,Laundry Room,Rec Room,Storage Room,Utility Room |
Exterior Features
| Exterior Amenities | Deck,Patio |
|---|---|
| Pool | No |
| Lot Features | Lake/Water View |
| Water Source | Well |
| Exterior Description | Brick |
| Lot Dimensions | .391 AC |
| Lot Size Acres | 0.39 |
Amenities
- Foreclosure
- Views
- Short Sale
- New Construction
- Adult 55+
- Lease To Own
- No HOA Fees
- Furnished
- Primary On Main
- Air Conditioning
- Seller Finance
- Green
- Fixer Upper
- Horse
- Golf
- Fireplace
- Deck
- Garage
- Basement
- Pool
Property vs Single Family Average in 07462
Price
Taxes
Year Built
Visits
 The data relating to real estate for sale on this website comes in part from the IDX Program of Garden State Multiple Listing Service, L.L.C. and Weichert Office. Real estate listings held by other brokerage firms are marked as IDX listing. Information deemed reliable but not guaranteed. Copyright © 2026 Garden State Multiple Listing Service, L.L.C. All rights reserved. This information is being provided for Consumer's personal, non-commercial use and may not be used for any purpose other than
 © 2026 Dayton Area Board of Realtors. All rights reserved. Information deemed to be reliable but not guaranteed. The data relating to real estate for sale on this website comes from Dayton Area Board of Realtors and the Broker Reciprocity Program.sm. Real estate listings held by brokerage firms other than Weichert Office are marked with the BR logo and detailed information about them includes the name of the listing brokers. Listing broker has attempted to offer accurate data, but buyers are
