


Address
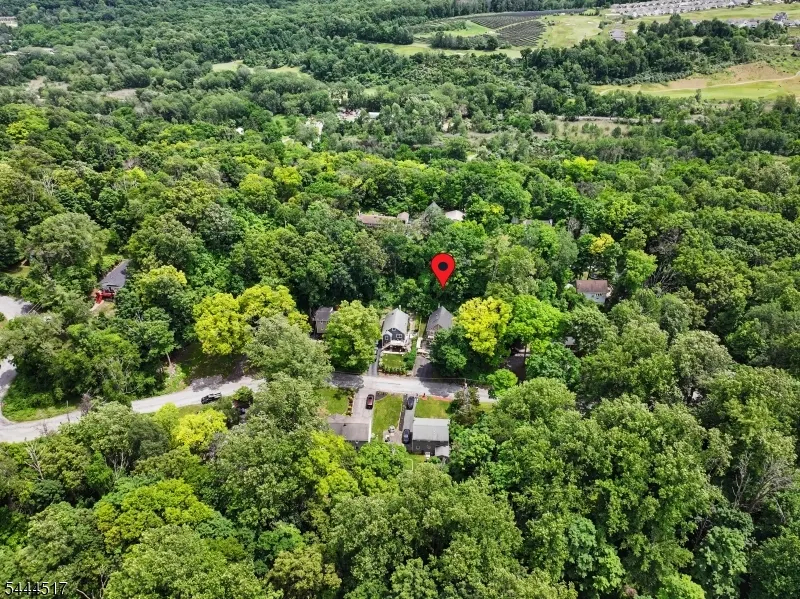
6 Black Oak Trl, Vernon Twp., NJ
Price
$ 385,000
Property Attributes
- MLS#4038712
- TypeSingle Family
- Listing Status Under Contract
- CountySUSSEX
- CityVernon Twp.
- AreaVernon Twp.
- NeighborhoodPleasant Valley Lake
- Zip07462
- StyleChalet
- Year Built1972
- Taxes$ 8026
- Price$ 385,000
- Bedrooms3
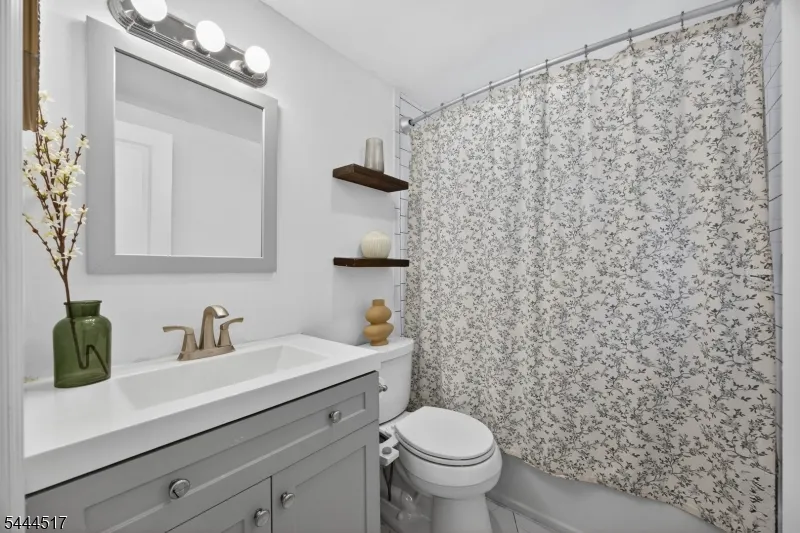
- Full Bathrooms1
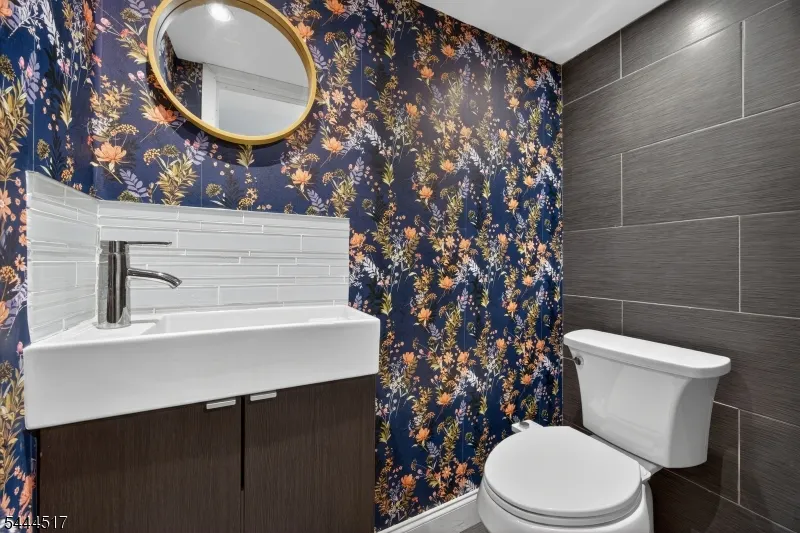
- Half Bathrooms1
- Lot Size0.12 Acres
Data Source:
Garden State MLS (GSMLS)
Property Description
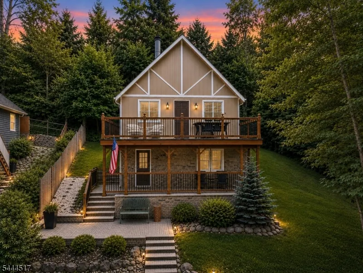
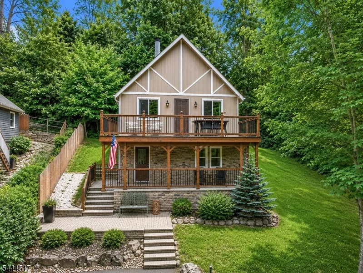
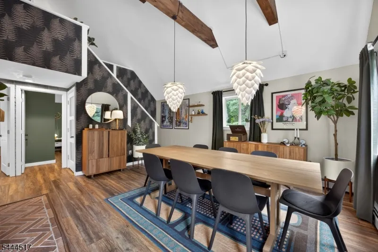
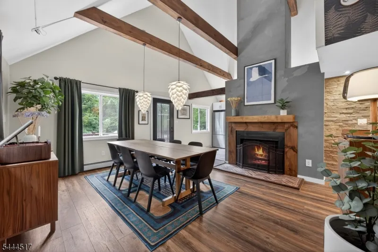
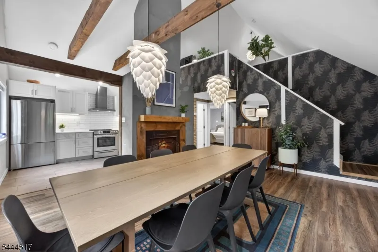
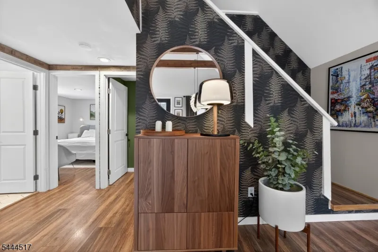
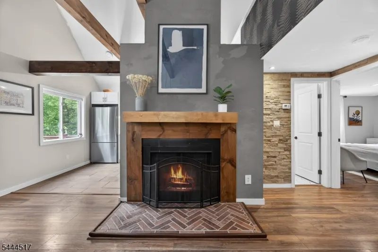
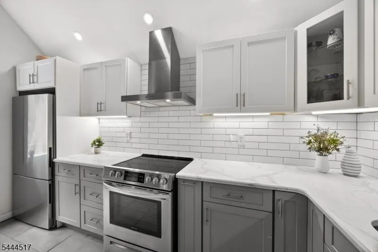
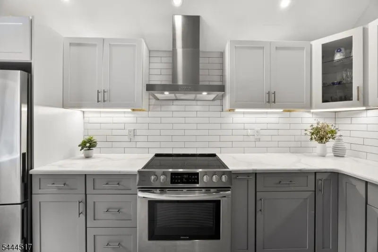
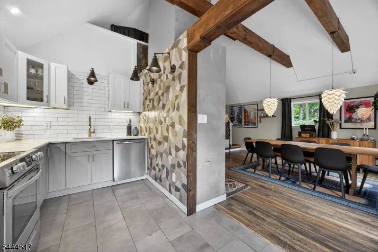
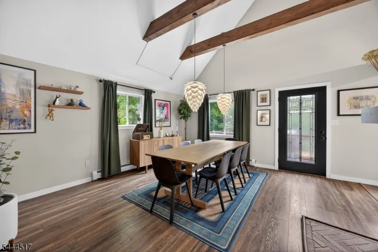
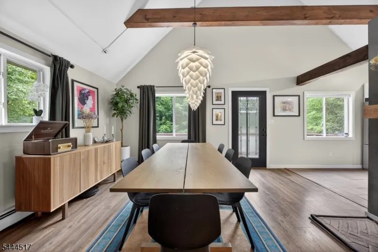
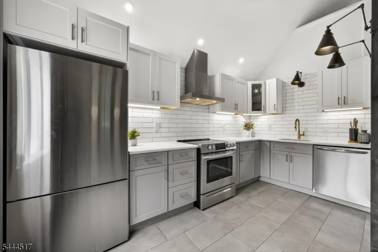
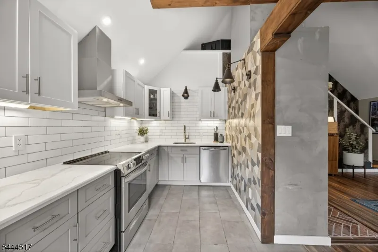
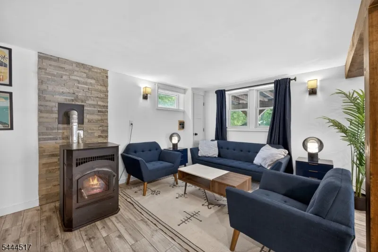
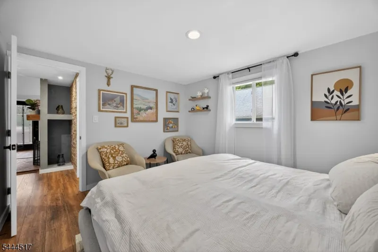
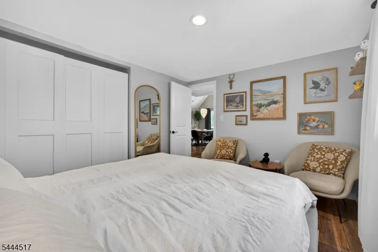
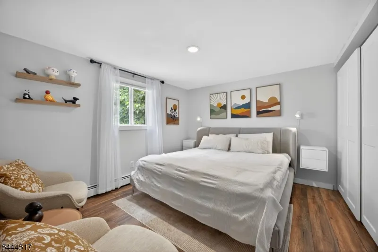
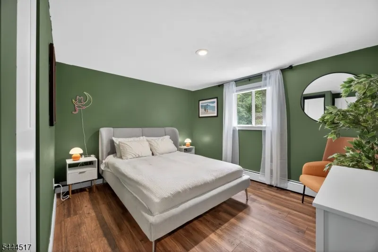
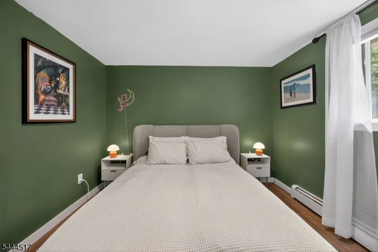
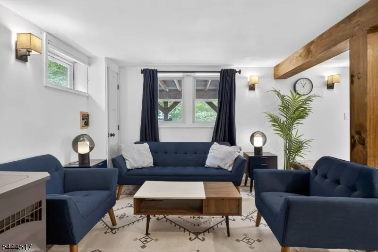
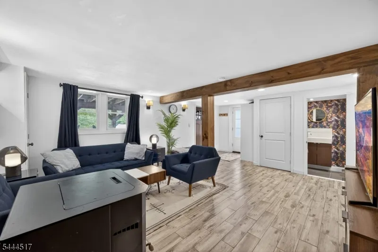
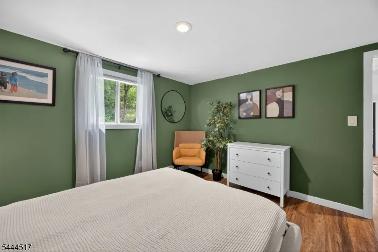
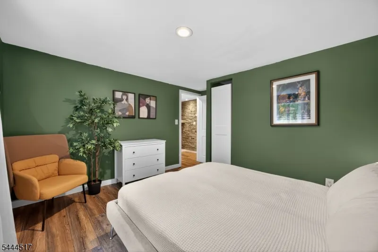
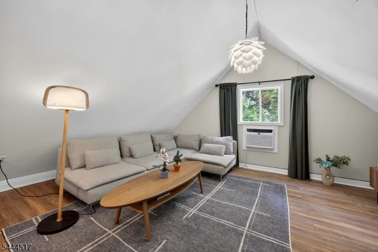
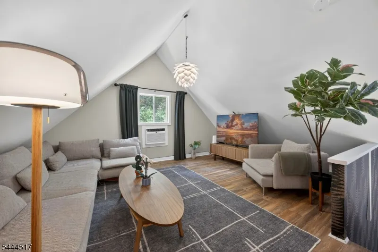
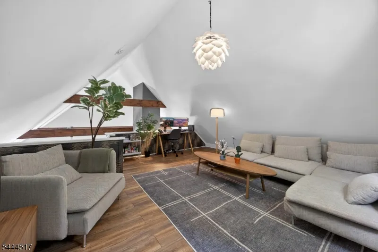
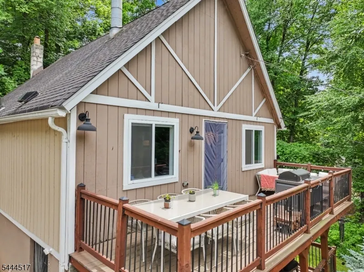
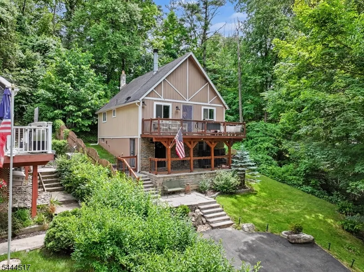
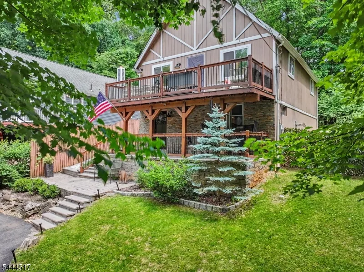
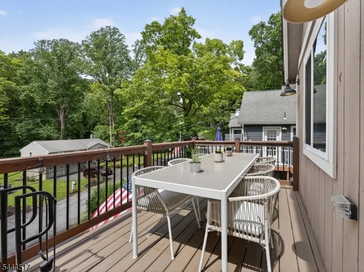
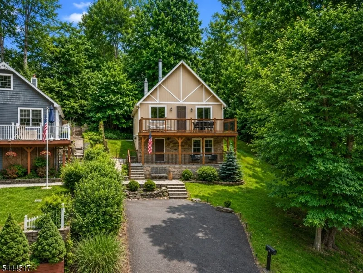
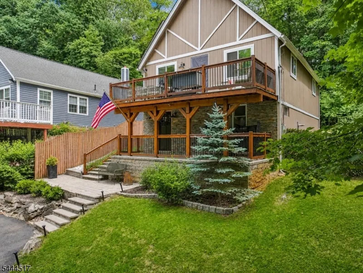
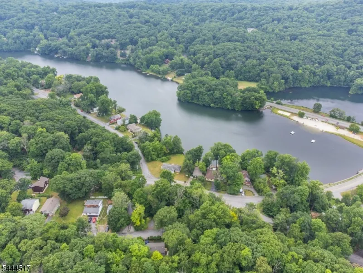
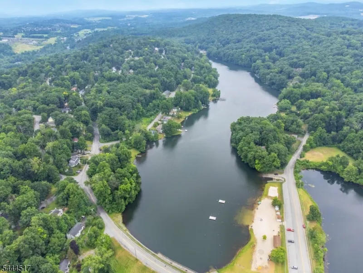
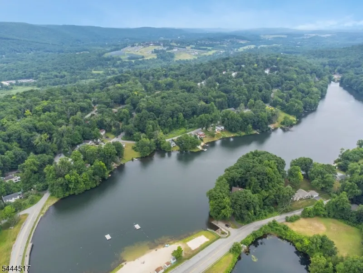
This immaculate 3-bedroom, 1.5-bathroom chalet is bursting with vibrant character, modern elegance, and effortlessly cool design reminiscent of a chic NYC retreat. From the moment you arrive, you'll be captivated by its unique details, artistic flair, and moody yet welcoming atmosphere. Inside, soaring ceilings and abundant natural light create a space that feels both open and inviting. The main living area centers around a cozy wood-burning fireplace, while the beautifully updated kitchen showcases creative design elements and charm rarely found in today's homes. The loft-style bedroom offers a versatile and intimate retreat, perfect for sleeping, relaxing, reading, or creating your own inspiring sanctuary. Every corner of this home has been thoughtfully curated, blending warmth, style, and timeless appeal with its natural surroundings. More than just a home, this is a lifestyle. Residents of Pleasant Valley Lake enjoy access to a private beach, swimming, fishing, ice fishing, basketball courts, & a clubhouse. Just minutes away, Mountain Creek offers year-round recreation including skiing, snowboarding, hiking, mountain biking, & the popular water park. You'll also be close to Crystal Springs Resort, the renowned wineries and charming shops of Warwick, and major commuter routes, with Route 23 just five minutes away. A truly one-of-a-kind property in a location designed for adventure, relaxation, and everyday enjoyment. This is not just a place to live, it's a place to love.
| Elementary School | Middle School | High School |
|---|---|---|
| Rolling Hl Elementary School | Lounsberry Middle School | Vernon High School |
| Price History | |
|---|---|
| 7/6/2026 | Listed $385,000 |
General Features
| Sewer | Septic |
|---|---|
| Heating | 1 Unit,Baseboard - Hotwater |
| Cooling | Wall A/C Unit(s) |
| Utilities | Electric |
| Possession | At Clsoing |
| Roof | Asphalt Shingle |
| Appliances | Dishwasher,Range/Oven-Electric |
| Water Heater | Electric |
| HOA Fee | 675 |
| Architectural Style | Chalet |
| Pets Allowed | Yes |
| Year Built | 1972 |
| Township | Vernon Twp. |
| Application Fee | 2000 |
| Easement | Unknown |
| Tax Year | 2025 |
| Services | Cable TV Available |
| Ownership | Fee Simple |
| Accessibility | No |
| Assoc Fee Paid Per | Annually |
| County | Sussex |
| Association Amenities | Club House,Lake Privileges,Playground |
| Subdivision Name | Pleasant Valley Lake |
| Total Rooms | 7 |
| Full Baths | 1 |
| Status | Under Contract |
| Directions | Route 94 to Pleasant Valley Dr. Turn Left onto Black Oak Dr and Left onto Black Oak Trail. #6 will be on your Right |
| High School | VERNON |
| Open Parking Spaces | 2 |
| Elementary School | ROLLING HL |
| Tax Annual Amount | 8026 |
| Home Warranty Y/N | No |
| Middle/Junior High School | Lounsberry |
| Drive | 2 Car Width,Blacktop |
| Standard Status | Under Contract |
| Tax Assessed Value | 342300 |
| Town # | 2824 |
| Tax Lot | 3 |
| Primary Style | Chalet |
| Sub Property Type | Single Family |
| Community Living | Yes |
| Farm Assessment | No |
Interior Features
| Interior Amenities | High Ceilings |
|---|---|
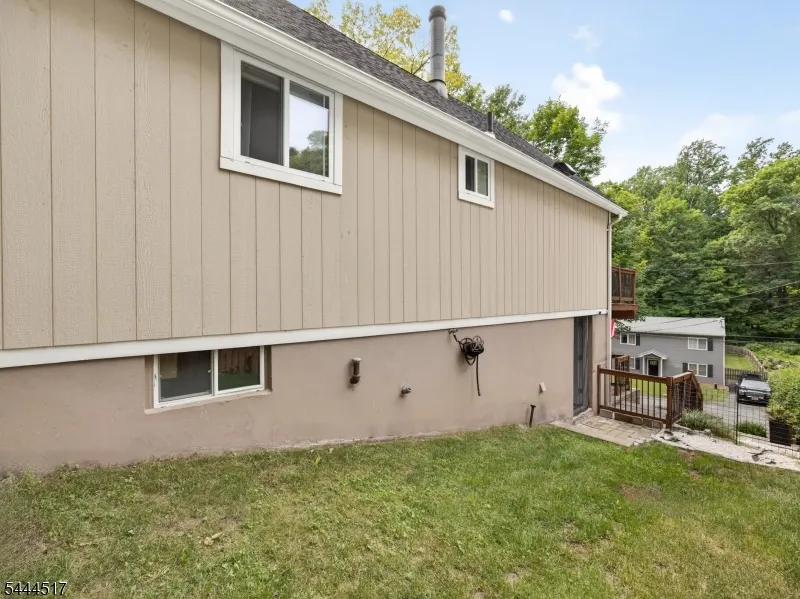
| Basement | Finished,Full,Walkout |
| Flooring | Laminate,Tile,Wood |
| Total Fireplaces | 2 |
| Fireplace Features | Dining Room,Living Room,Pellet Stove,Wood Burning |
| Other Room 1 Level | Second |
| Kitchen Level | First |
| Living Room Level | Ground |
| Dining Room Level | First |
| In-Law Suite | No |
| Fuel Type | Oil Tank Above Ground - Inside |
| Half Baths | 1 |
| Total Bedrooms | 3 |
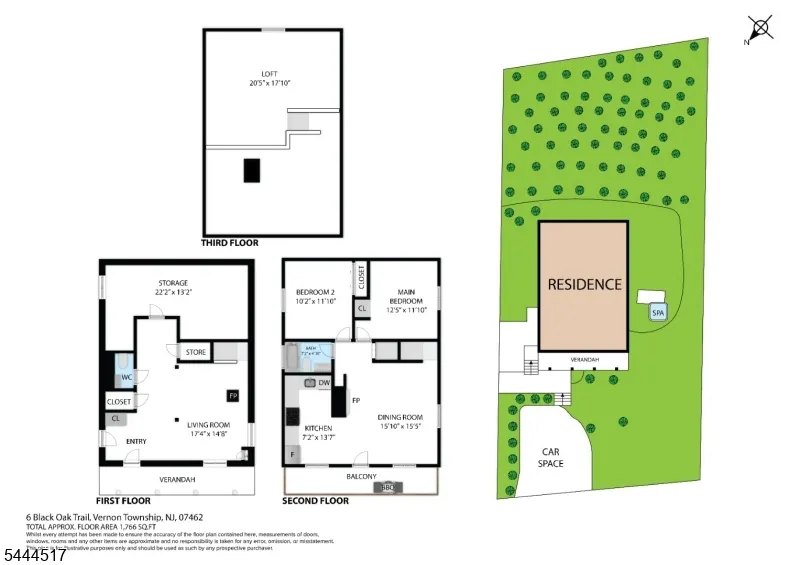
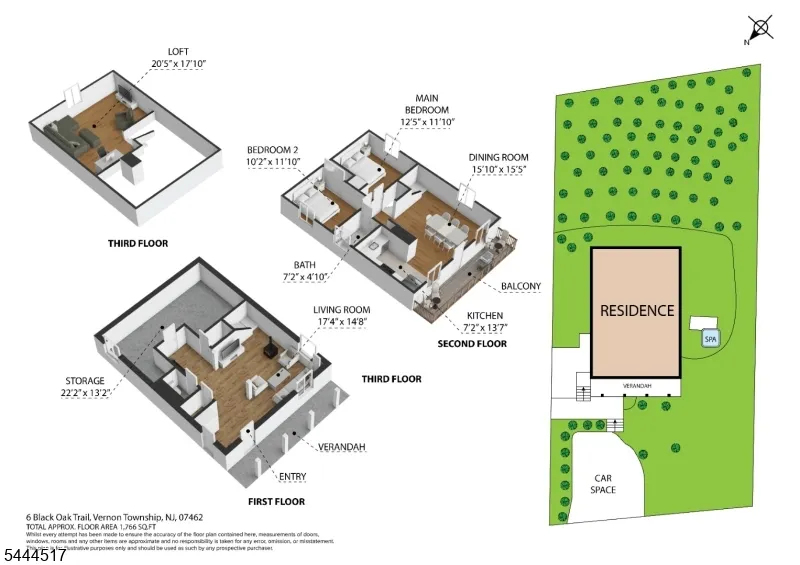
| Kitchen Dimensions | 14x9 |
| RoomOther1Dimensions | 21x18 |
| RoomOther1Description | Loft |
| RoomLivingDimensions | 17x15 |
| Kitchen Features | Separate Dining Area |
| RoomDiningDimensions | 15x16 |
| RoomBed3Level | Second |
| RoomBed2Level | First |
| RoomBed2Dimensions | 12x10 |
| RoomBed1Level | First |
| RoomBed1Dimensions | 12x12 |
| Level 2 Rooms | 1 Bedroom,Loft |
| Level 1 Rooms | 2 Bedrooms,Bath Main,Dining Room,Kitchen |
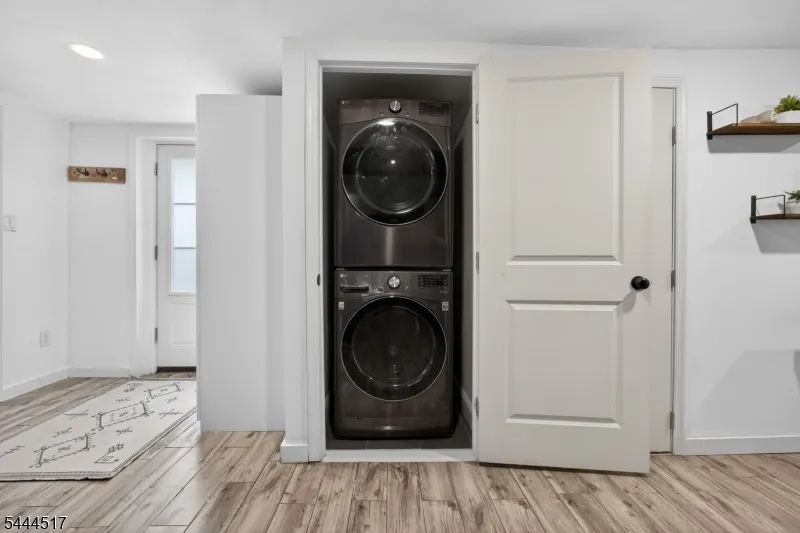
| Ground Level Rooms | Living Room,Powder Room,Storage Room,Utility Room,Walkout |
Exterior Features
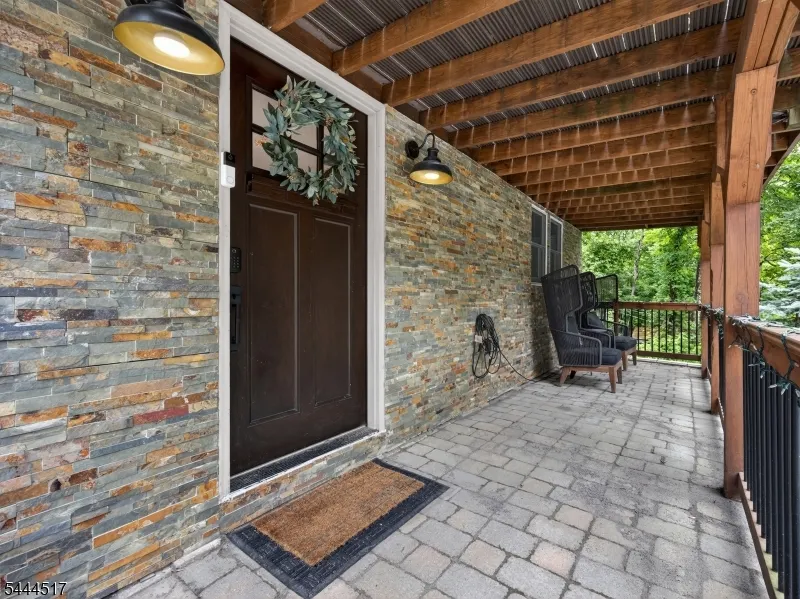
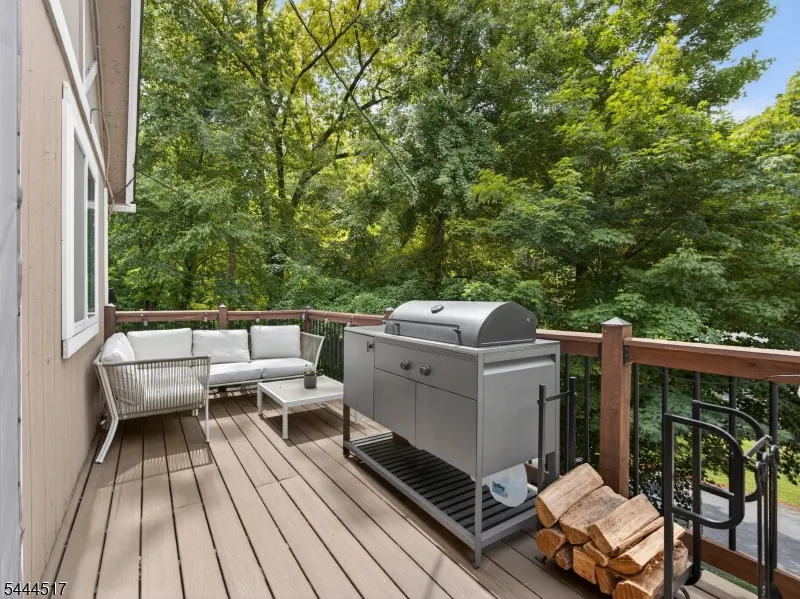
| Exterior Amenities | Deck,Open Porch(es) |
|---|---|
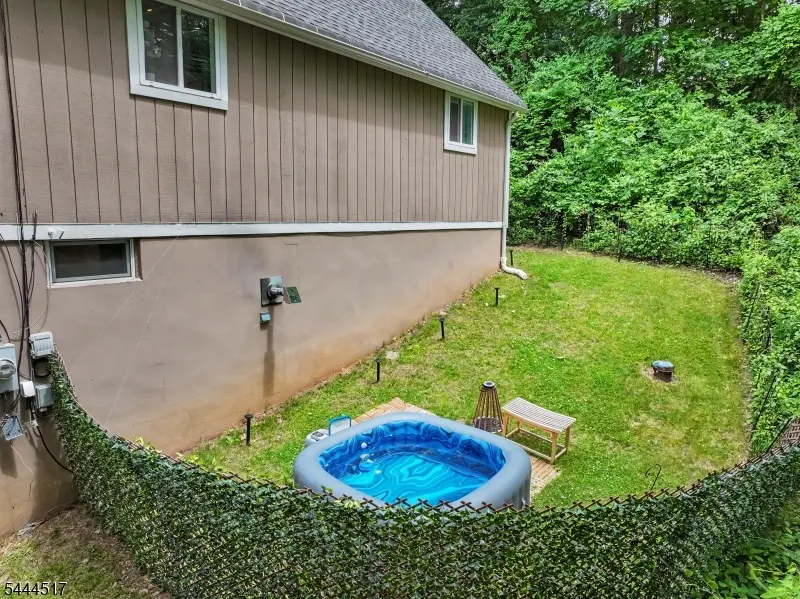
| Pool | No |
| Lot Features | Open Lot |
| Water Source | Well |
| Exterior Description | Stone,Wood |
| Lot Dimensions | .124 AC |
| Lot Size Acres | 0.12 |
Amenities
- Foreclosure
- Views
- Short Sale
- New Construction
- Adult 55+
- Lease To Own
- No HOA Fees
- Furnished
- Primary On Main
- Air Conditioning
- Seller Finance
- Green
- Fixer Upper
- Horse
- Golf
- Fireplace
- Deck
- Garage
- Basement
- Pool
Property vs Single Family Average in 07462
Price
Taxes
Year Built
Visits
 The data relating to real estate for sale on this website comes in part from the IDX Program of Garden State Multiple Listing Service, L.L.C. and Weichert Office. Real estate listings held by other brokerage firms are marked as IDX listing. Information deemed reliable but not guaranteed. Copyright © 2026 Garden State Multiple Listing Service, L.L.C. All rights reserved. This information is being provided for Consumer's personal, non-commercial use and may not be used for any purpose other than
 © 2026 Dayton Area Board of Realtors. All rights reserved. Information deemed to be reliable but not guaranteed. The data relating to real estate for sale on this website comes from Dayton Area Board of Realtors and the Broker Reciprocity Program.sm. Real estate listings held by brokerage firms other than Weichert Office are marked with the BR logo and detailed information about them includes the name of the listing brokers. Listing broker has attempted to offer accurate data, but buyers are
